WONGOOLA CL O’CONNOR
Two homes become one: a new energy efficient home in O’Connor
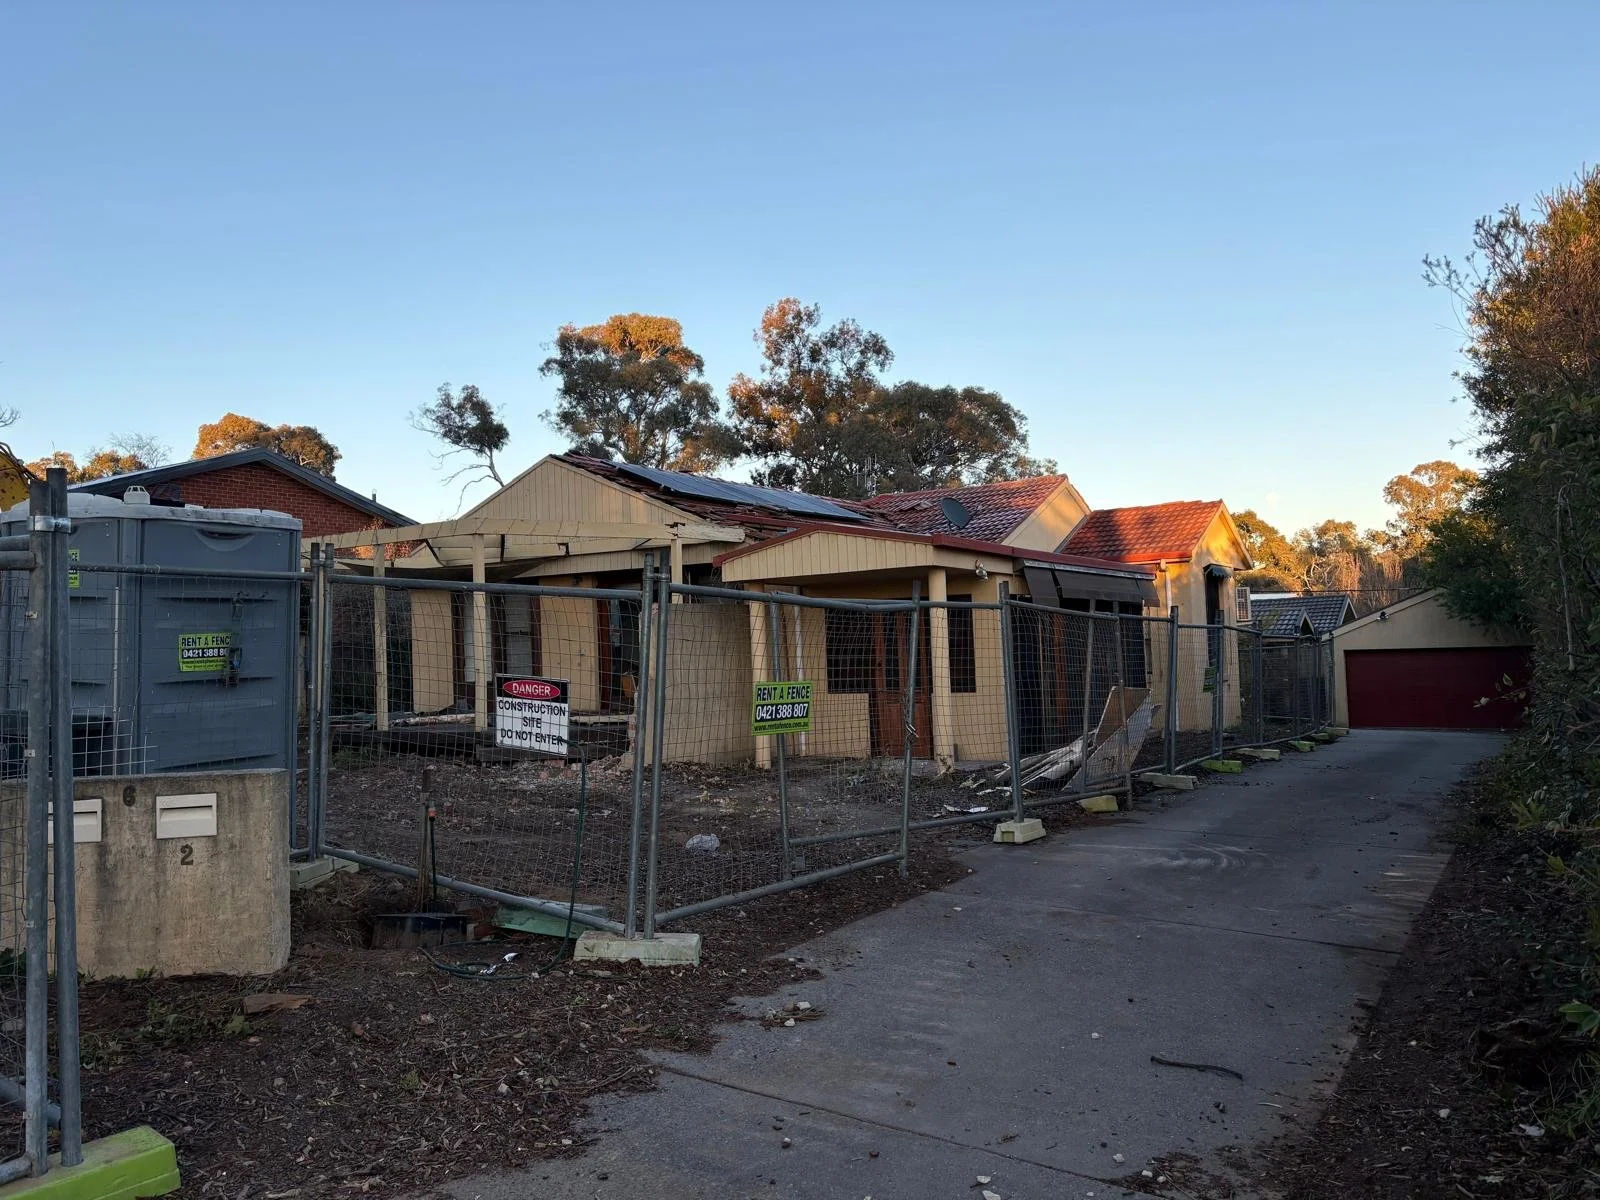
When our clients first got in touch, they each owned a home in O'Connor, on separate dual-occupancy blocks a few streets apart. Their question was simple: could one of those homes be rebuilt to suit them both? The answer is now taking shape on Wongoola Close, where the original unit has made way for a compact, high-performance brick home designed for the two of them.
The design
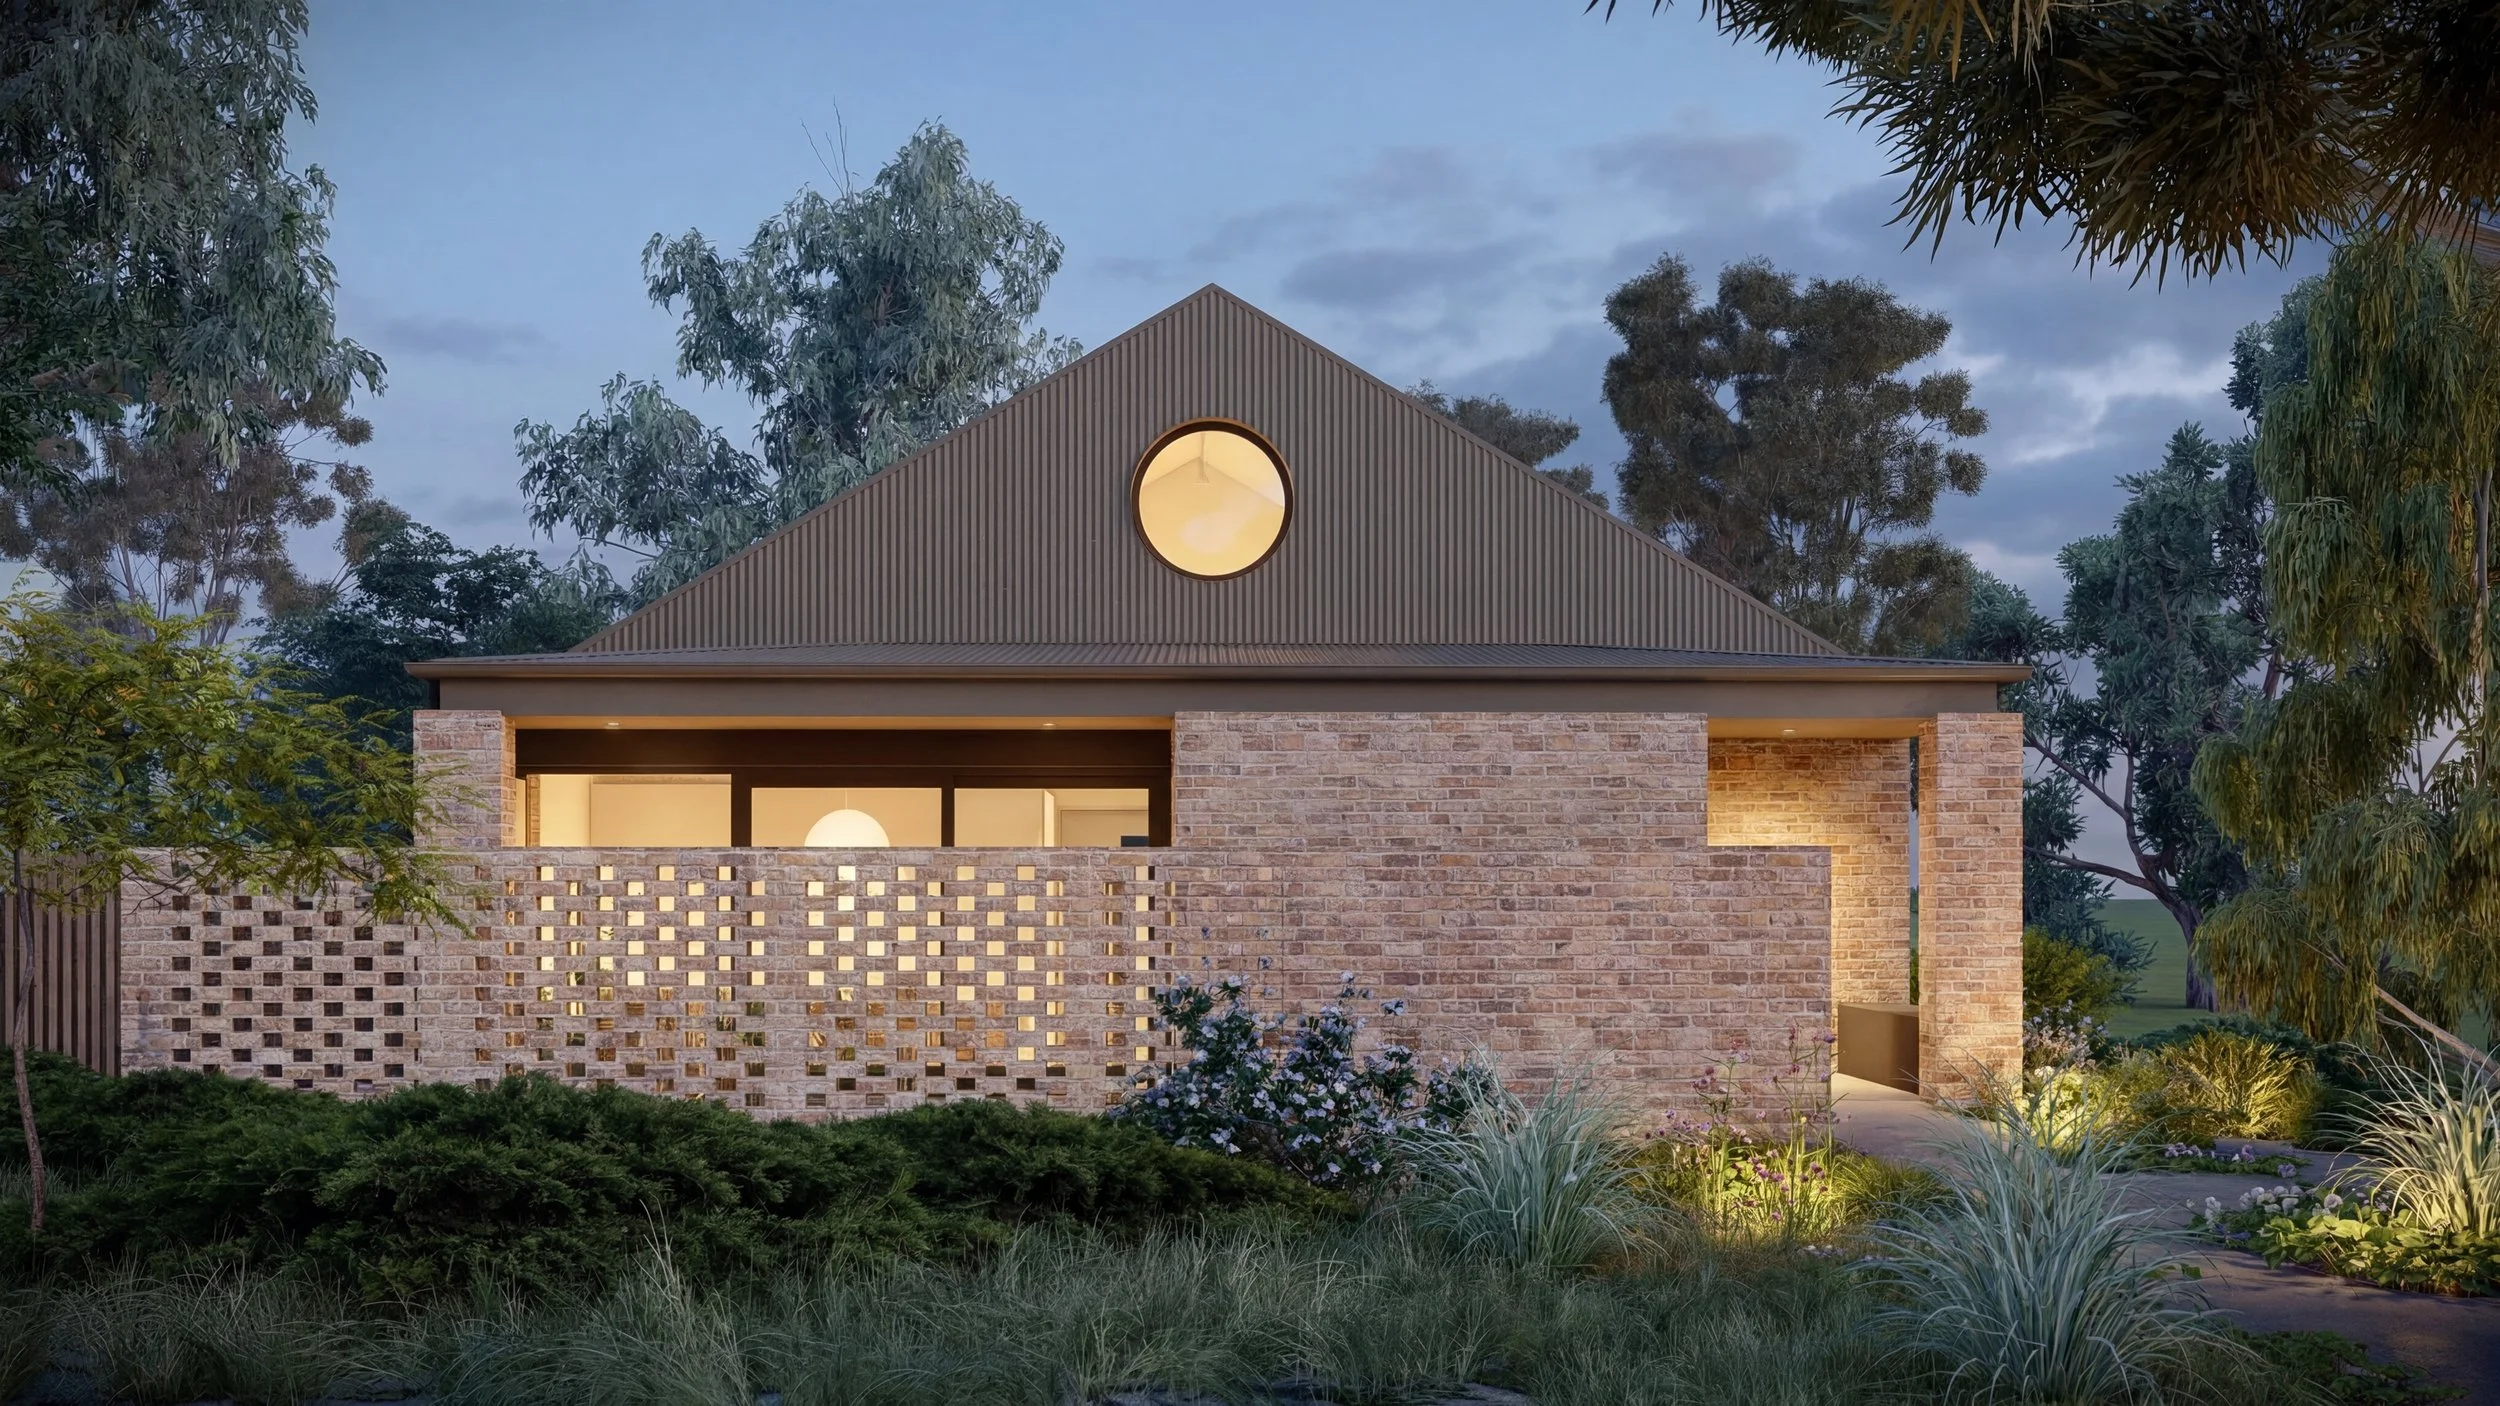
Silas Gibson and the team at SOS Architects designed a home that is modest in size but rich in detail:
Recycled cream brick laid in a simple stretcher bond with a warm cream mortar.
A circular timber window, the home's signature detail.
A solid Ash front door with a clear oil finish.
An attic retreat upstairs, tucked into the steeply pitched roof.
Inside, warm cork floors run through the ground floor.
Energy
The home is all-electric, and the gas has been disconnected.
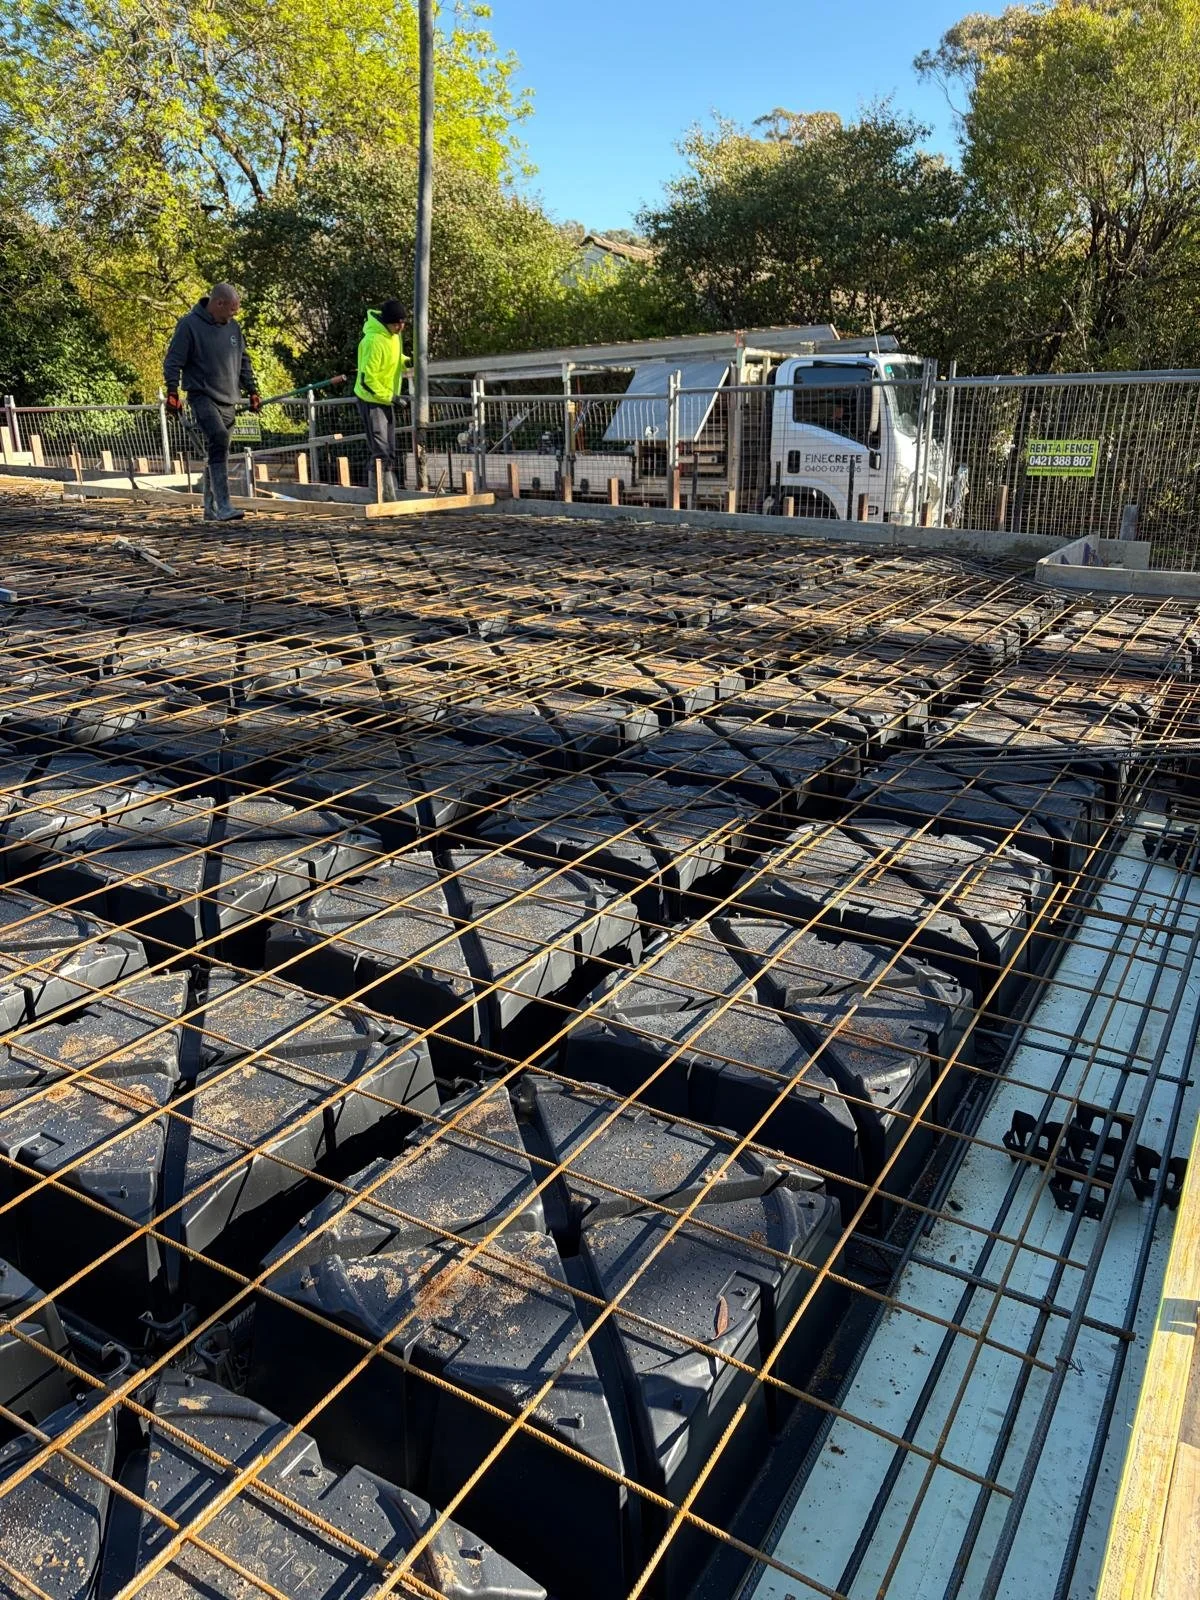
• Insulation under the entire slab, plus R6 ceilings and insulated walls.
• Breathable building wraps with ventilated cavities to manage condensation.
• Double-glazed uPVC windows.
• Heat recovery ventilation for fresh, filtered air without losing warmth.
• Electric heat pump hot water.
• Efficient ducted heating and cooling, plus ceiling fans.
• Rainwater plumbed to the taps.
• 3-phase power and EV charging.
• An airtightness test on completion.
Rebuilding half a dual occupancy
This home is one of two on a shared block. Only our clients' unit is being rebuilt, while the neighbouring home stays as it is. The two homes share services and a rear easement, which shaped many decisions, from where the drainage runs to how maintenance access is kept open along the southern boundary. The street trees are protected throughout construction under a Tree Management Plan, and a landscape design by MELD will finish the garden.
Designed and costed together
We costed the design before it went for planning approval. When a few elements were pushing the budget, we talked through the options together, and our clients chose to swap an enclosed garage for an open steel carport. That kept the money where it matters most: in the fabric of the house.
Construction
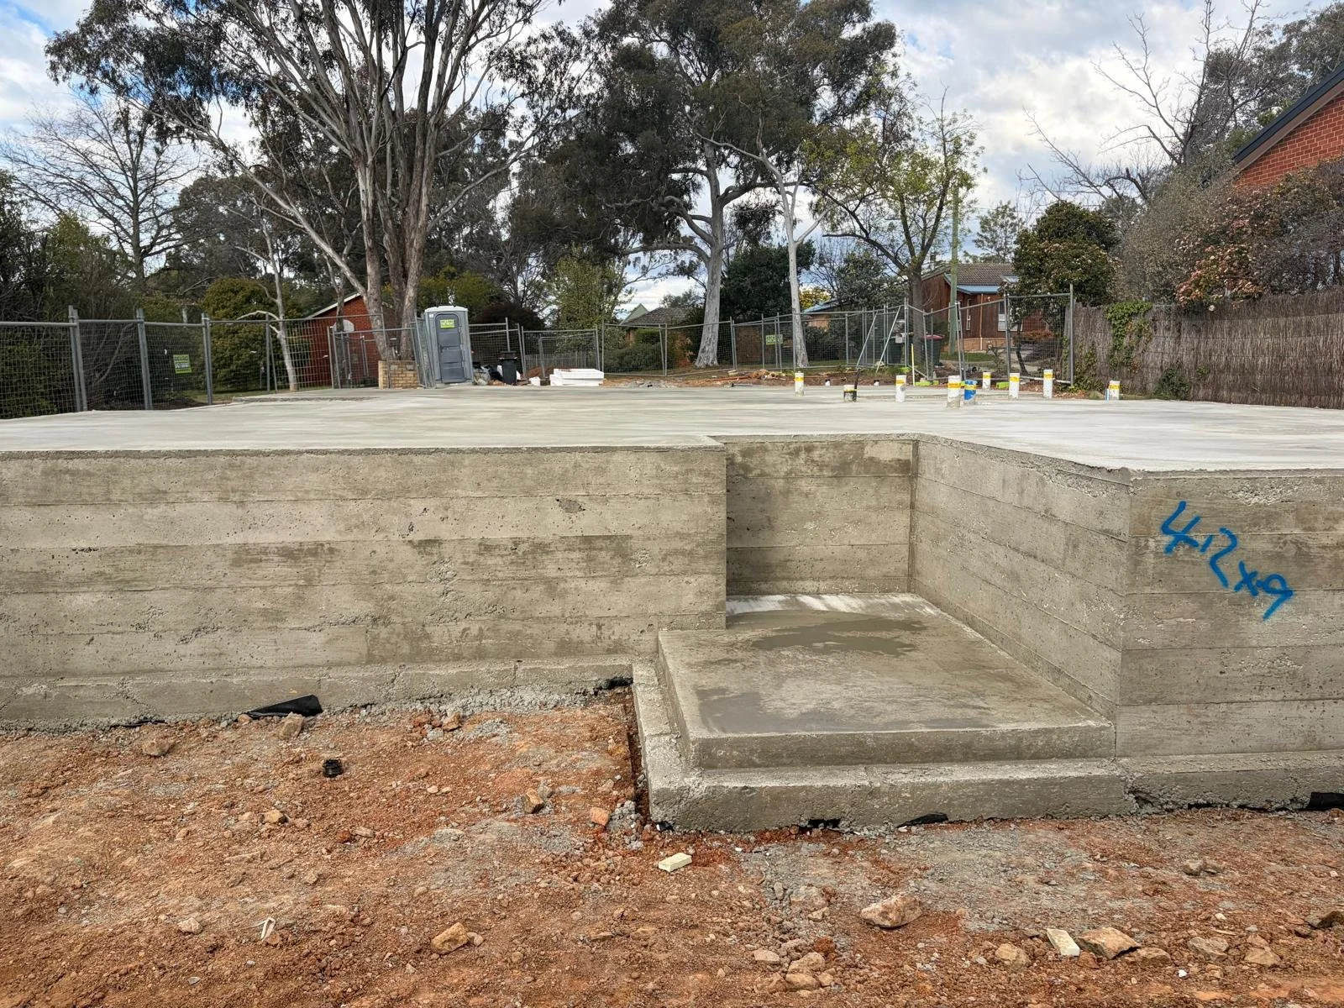
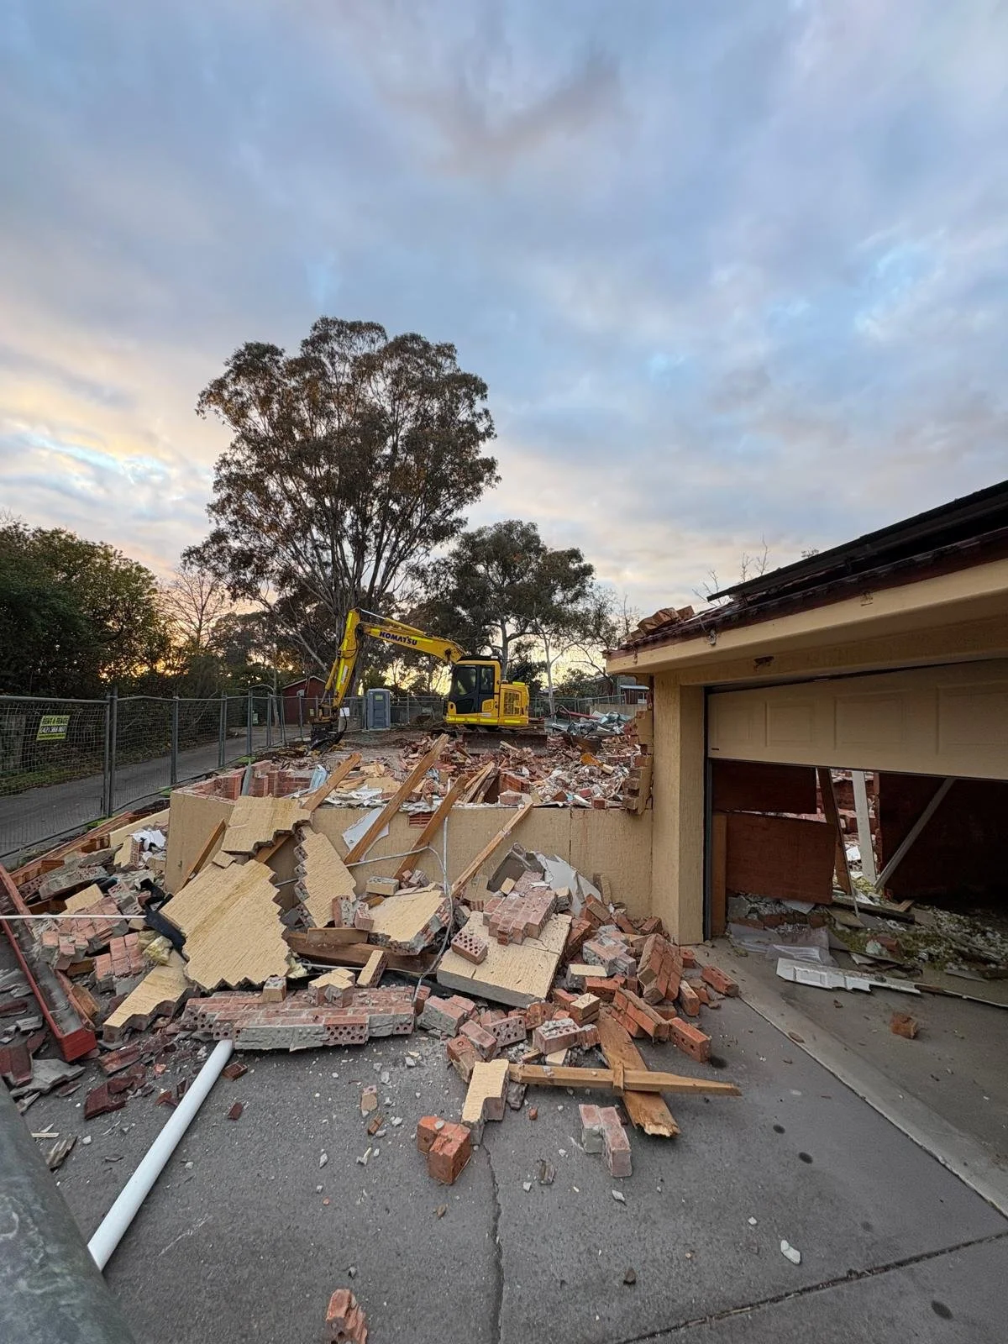
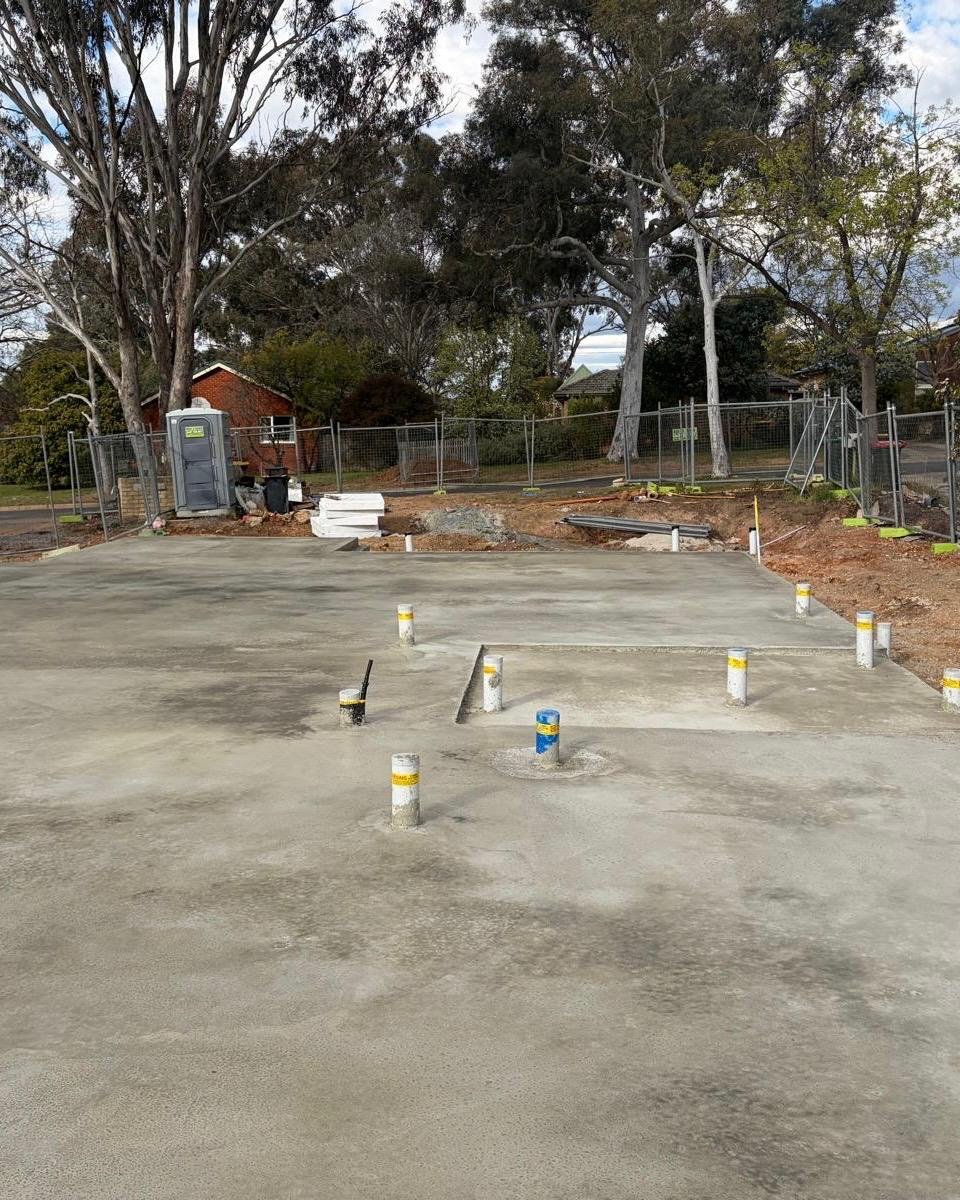
The old unit came down over winter 2026, with demolition materials sorted for recycling. The new home sits on steel screw piers and an insulated slab, poured in September. The attic trusses that form the upstairs retreat were engineered to leave room for full insulation and roof ventilation.
Where we're up to
The slab is down and the frame is going up. The roof and lock-up are planned for before Christmas, followed by rough-in, linings, finishes and joinery through the first half of 2027.
Design: Silas Gibson, SOS Architects · Engineering: Sellick Consultants · Landscape: MELD
Find out more about our custom homes!