SHACKLETON CCT MAWSON
Brick, Corten and a north-facing fall: building new in Mawson
On a long, sloping block in Mawson, we're replacing a tired brick house with a new home built for the long haul. Our clients bought the property planning to knock down and rebuild. Their brief was for an all-electric, well-insulated house in recycled brick, timber and Corten steel, with a workshop that is every bit as considered as the living spaces.
The site
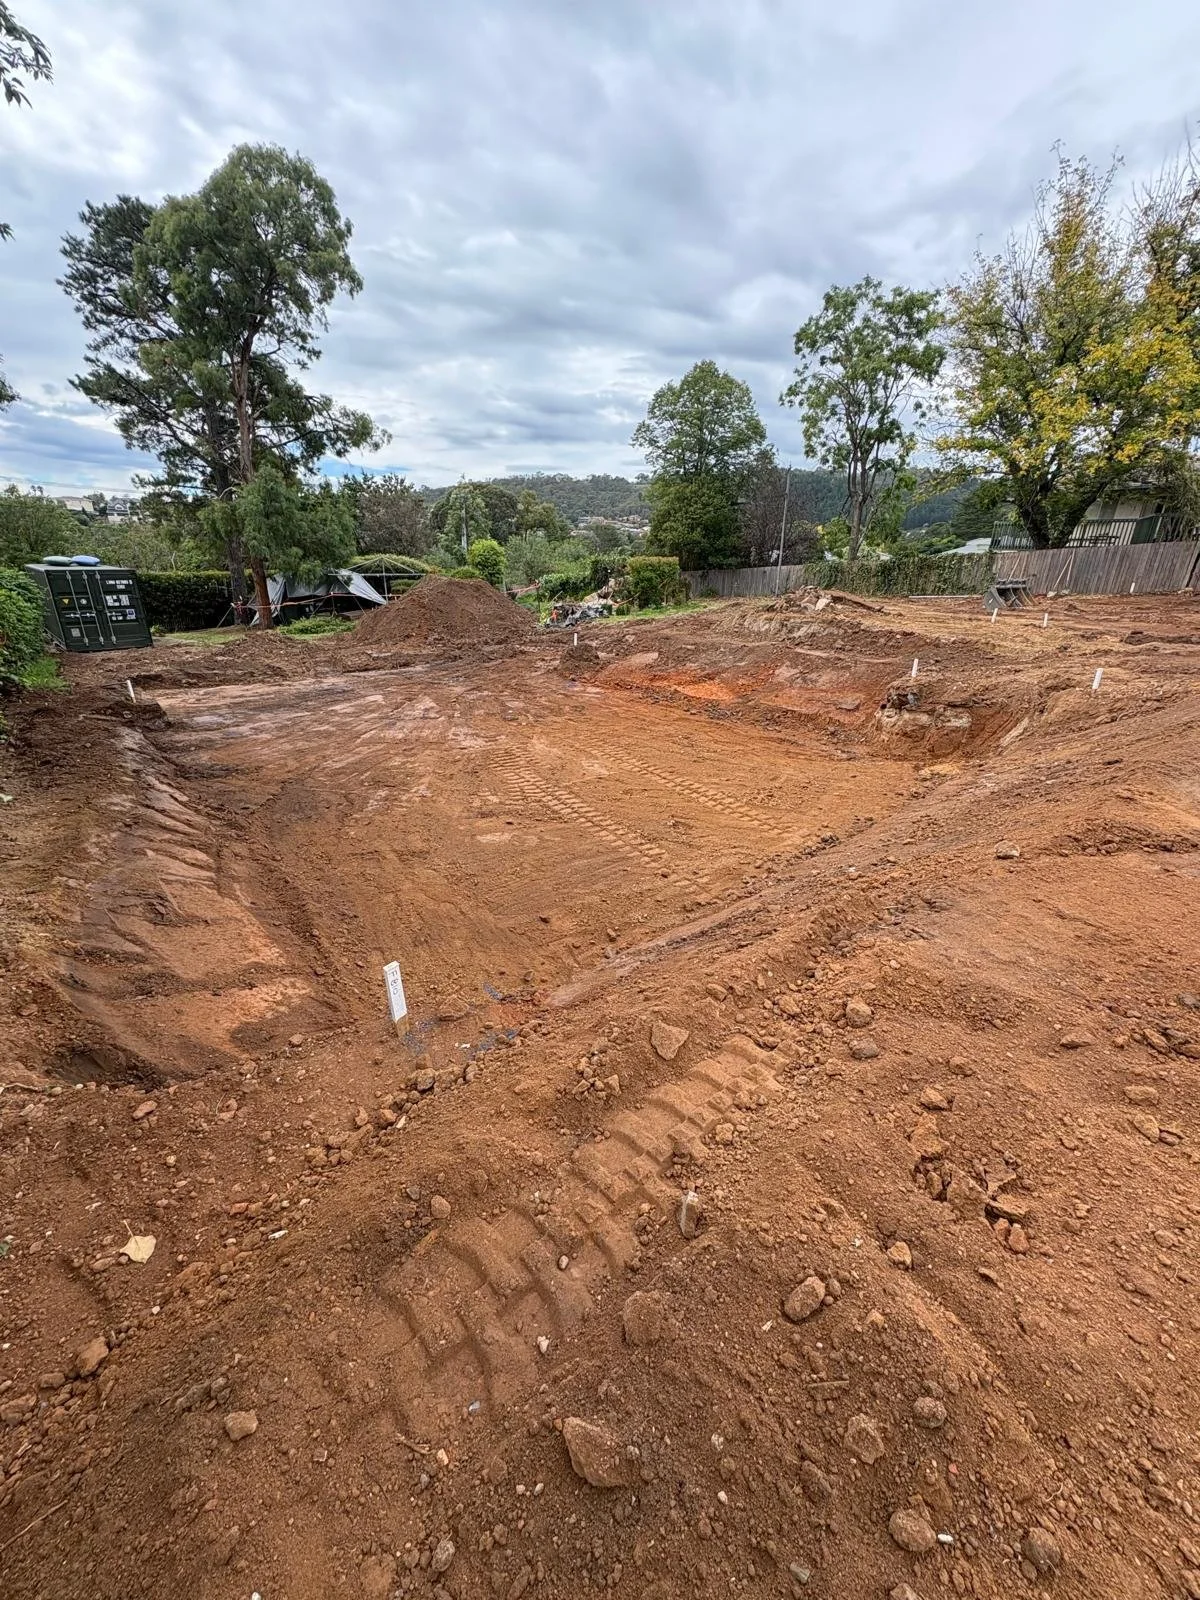
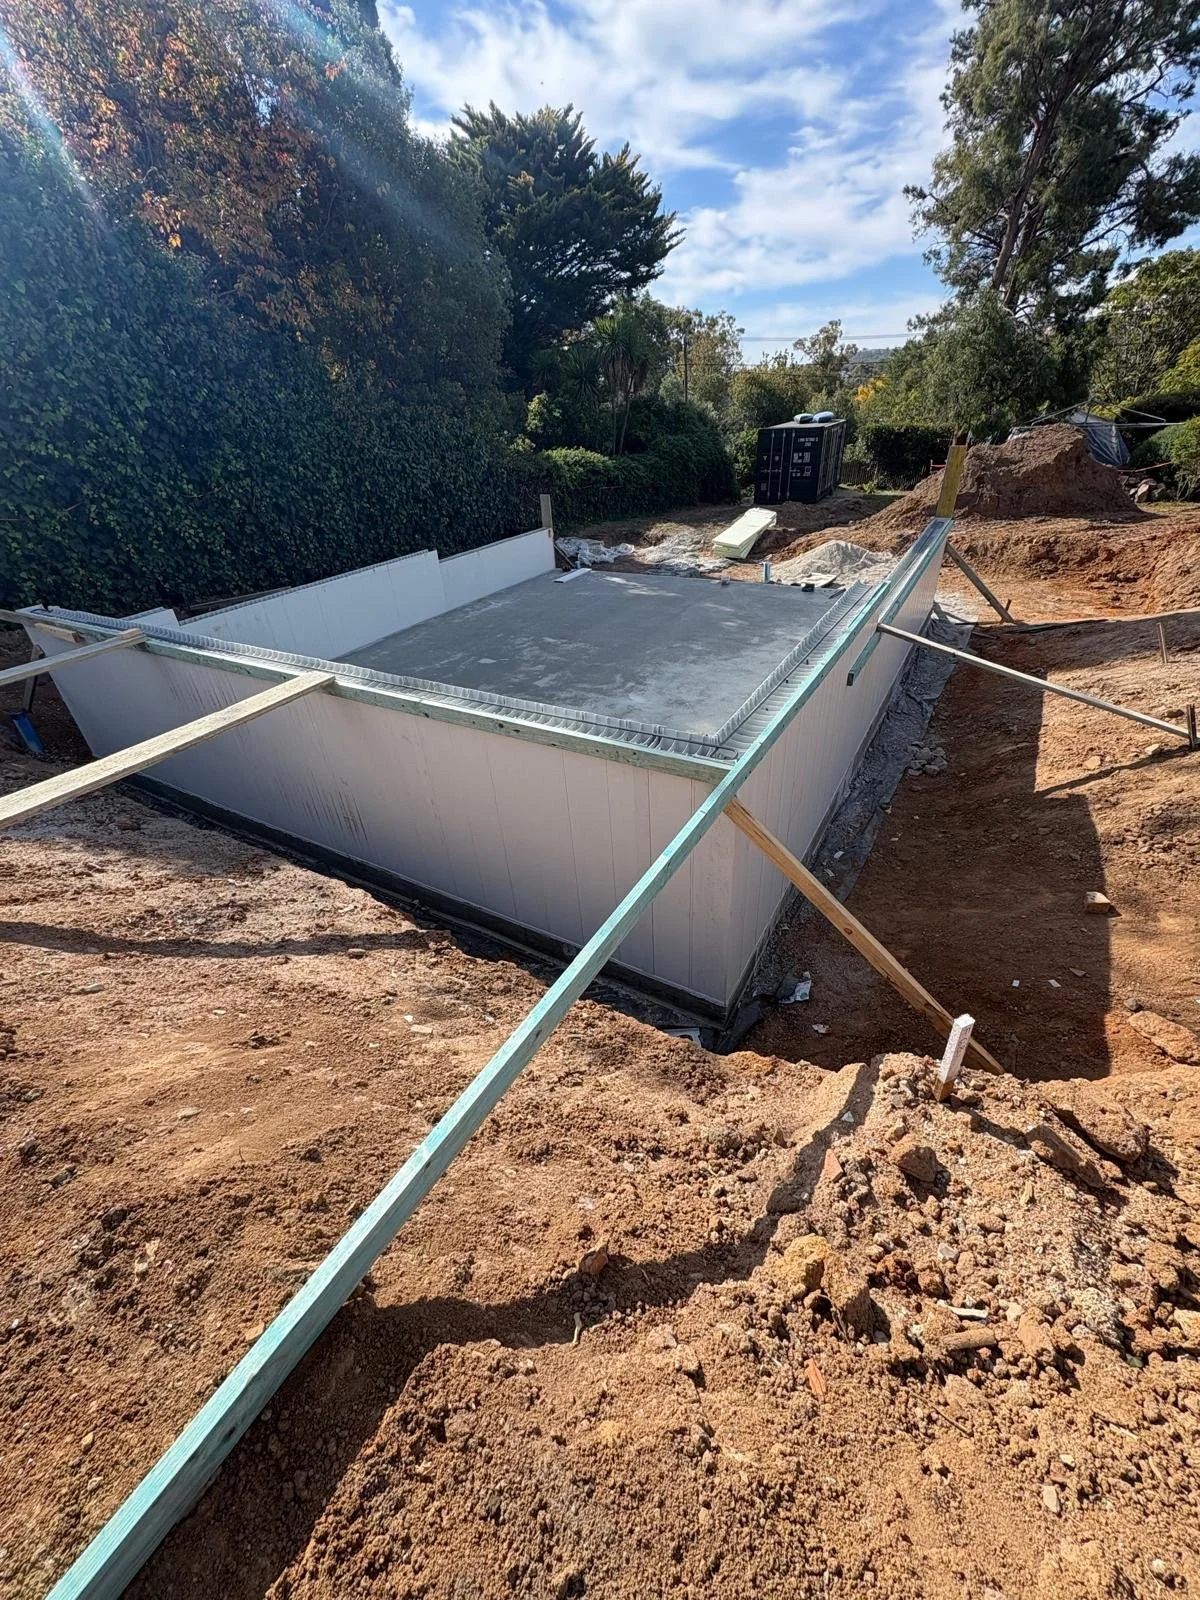
The block is generous at almost 1,600 m². It falls about five metres from the street to the rear, and the rear faces north. That combination shaped the whole project. The northern aspect gives the living spaces their outlook and their winter sun.
A house that shares the block with the garden
The garden was at the heart of the brief from day one. Our clients spend much of their time outdoors, growing vegetables, fruit trees and native plants, and they were clear that the house should be "just big enough, but no more". Rather than filling the block, the new home sits largely within the footprint of the old one. That keeps as much of the long northern garden as possible free for growing, gathering and enjoying the winter sun, and the owners will shape the landscaping themselves. A sheltered outdoor space off the living areas makes lunch outside on a crisp, still Canberra winter's day part of everyday life.
The design
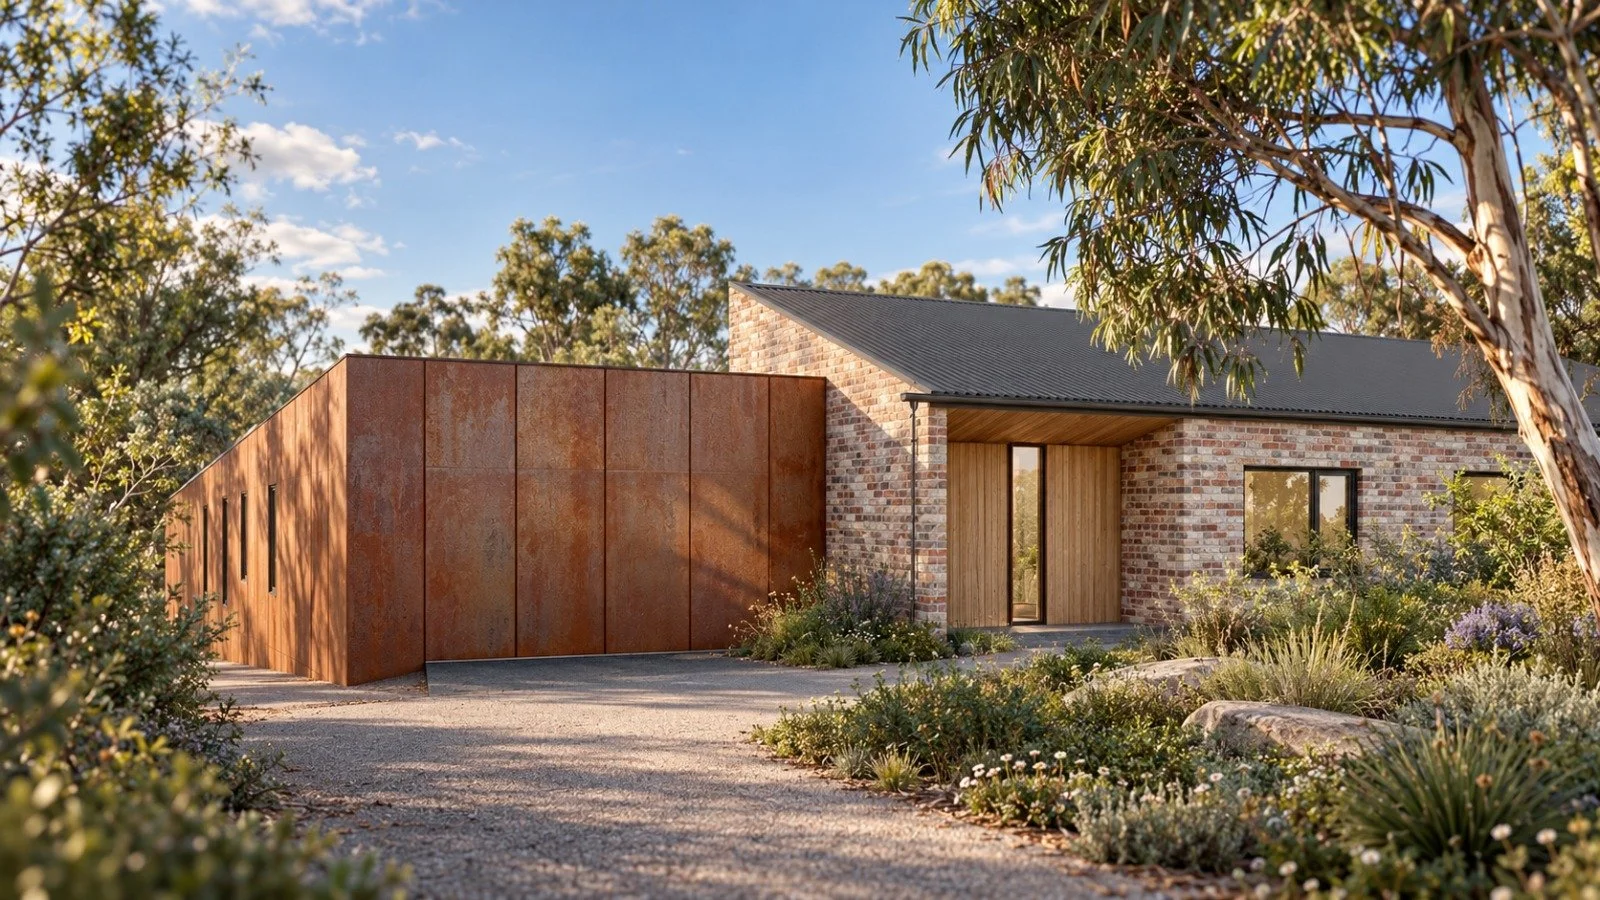
Designed by Silas Gibson, the house brings together three honest materials:
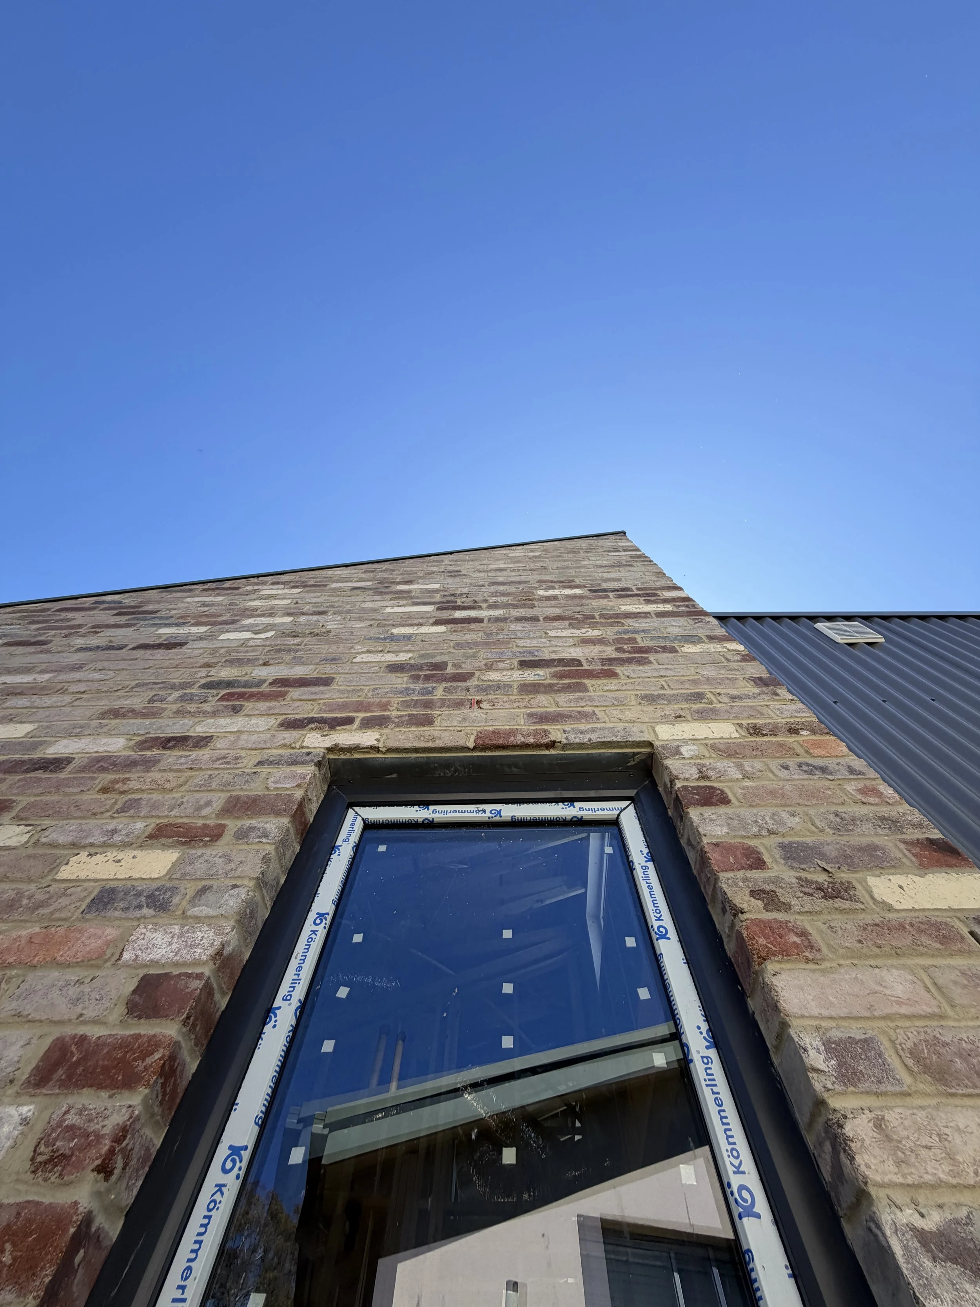
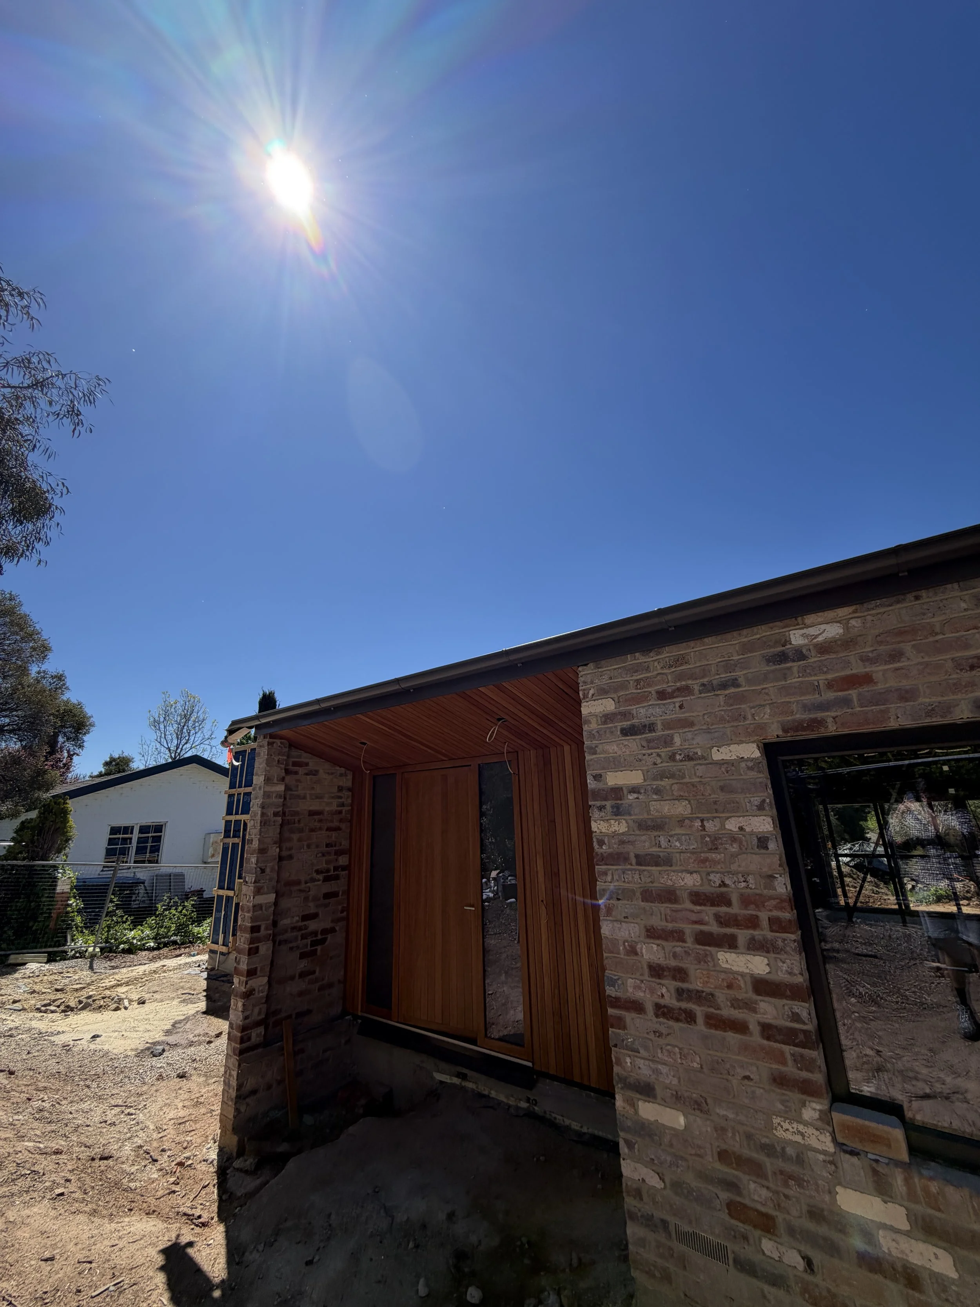
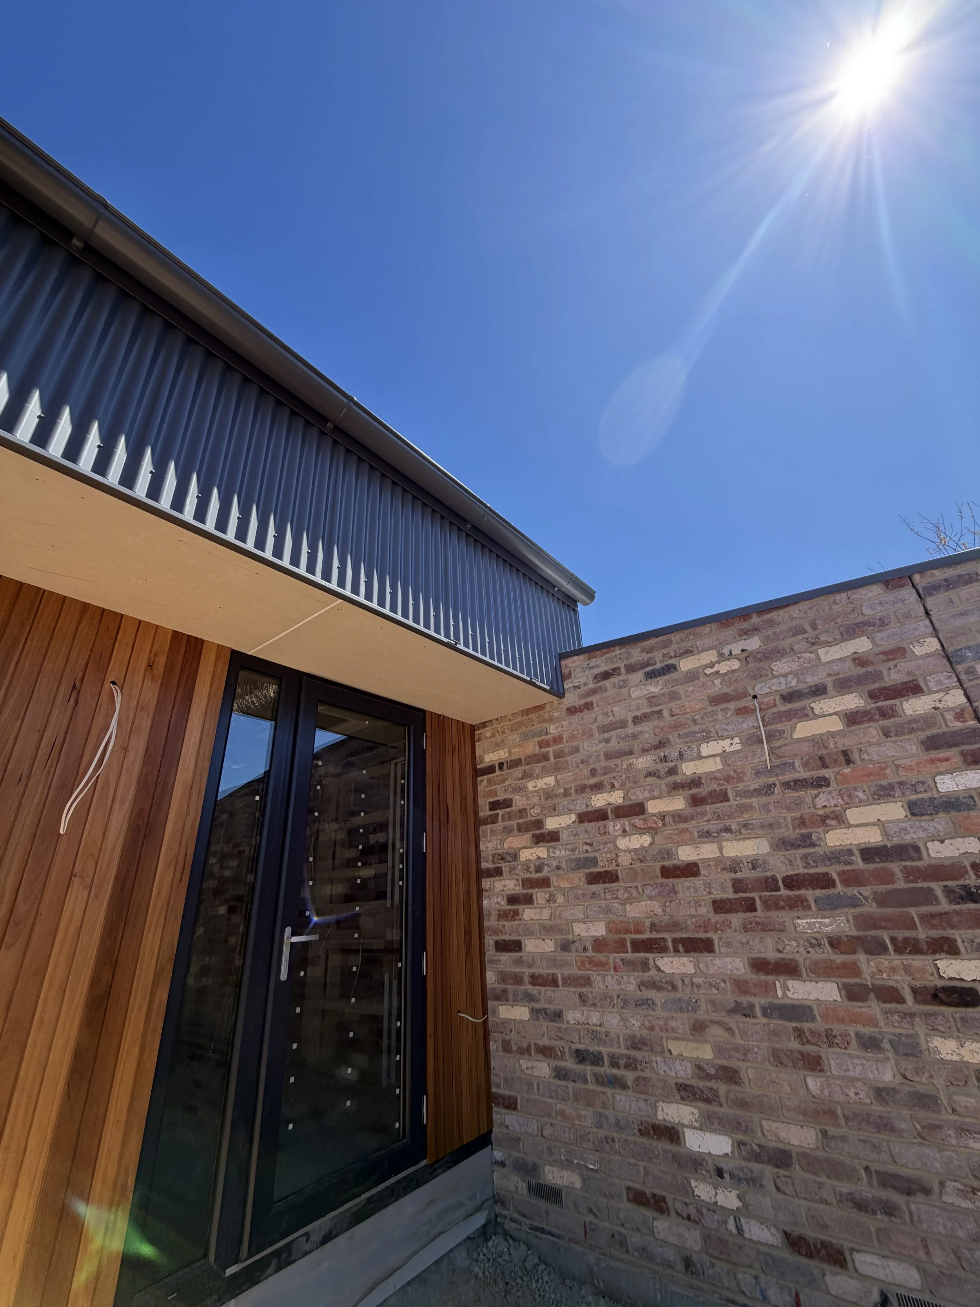
Recycled brick. A custom blend mixed by The Brick Pit: mostly pale red, layered with greys and a scattering of painted white bricks.
Corten steel. Flat Corten panels wrap the street-facing walls of the garage and workshop, along with the garage door. They will weather to a deep rust over time.
Blackbutt. Oiled vertical shiplap cladding and a solid Blackbutt front door.
Where each material goes was a deliberate decision made with our clients. Corten gives the street frontage its character. Brick everywhere else keeps the palette consistent.
Inside, polished concrete finish runs through the living areas, and workshop. The workshop is a highlight, with a plywood box stair, plywood linings and solar-powered opening skylights.
Finished by its owners
This home is a true collaboration, and it won't be finished the day we hand over the keys. One of our clients is a keen woodworker, and the workshop is where much of the house's character will be made. After handover, our clients will make some of the joinery themselves and hang their own solid timber internal doors, crafted from timber floorboards salvaged from the previous home. The doors will be hung in Ash frames we've built with glazed panels above.
We've focused on the parts that are hard to change later: the structure, insulation, windows and services. Our clients will add the crafted finishes over time.
It's an approach we love. Putting the budget into the building envelope first and leaving room for the owners' own hands in the finishes, makes for a home that performs well from day one and becomes more personal every year.
Energy
The house is all-electric from day one.
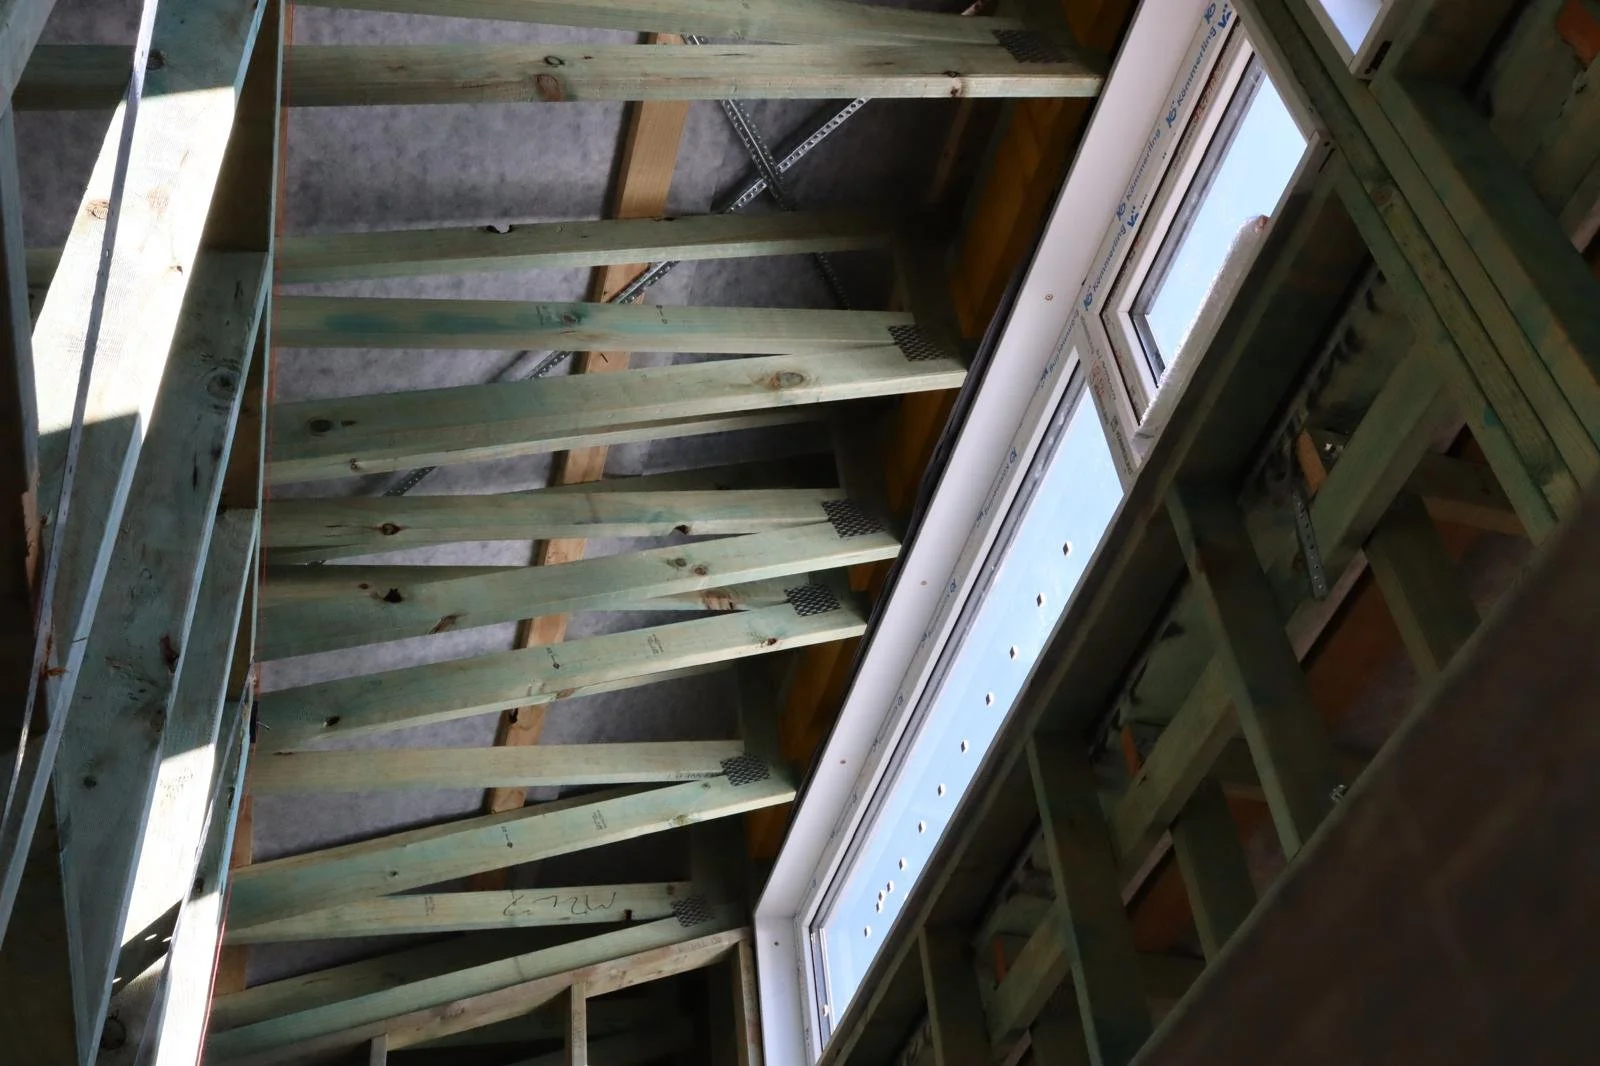
High levels of insulation in the ceiling, walls and slab edge, with high-performance building wraps.
Double-glazed uPVC windows.
Heat recovery ventilation for fresh, filtered air without losing warmth.
Electric heat pump hot water.
Efficient reverse-cycle heating and cooling, plus ceiling fans.
Ready for rooftop solar and a home battery, with 3-phase power and EV charging.
Rainwater plumbed to taps around the home.
Where we're up to
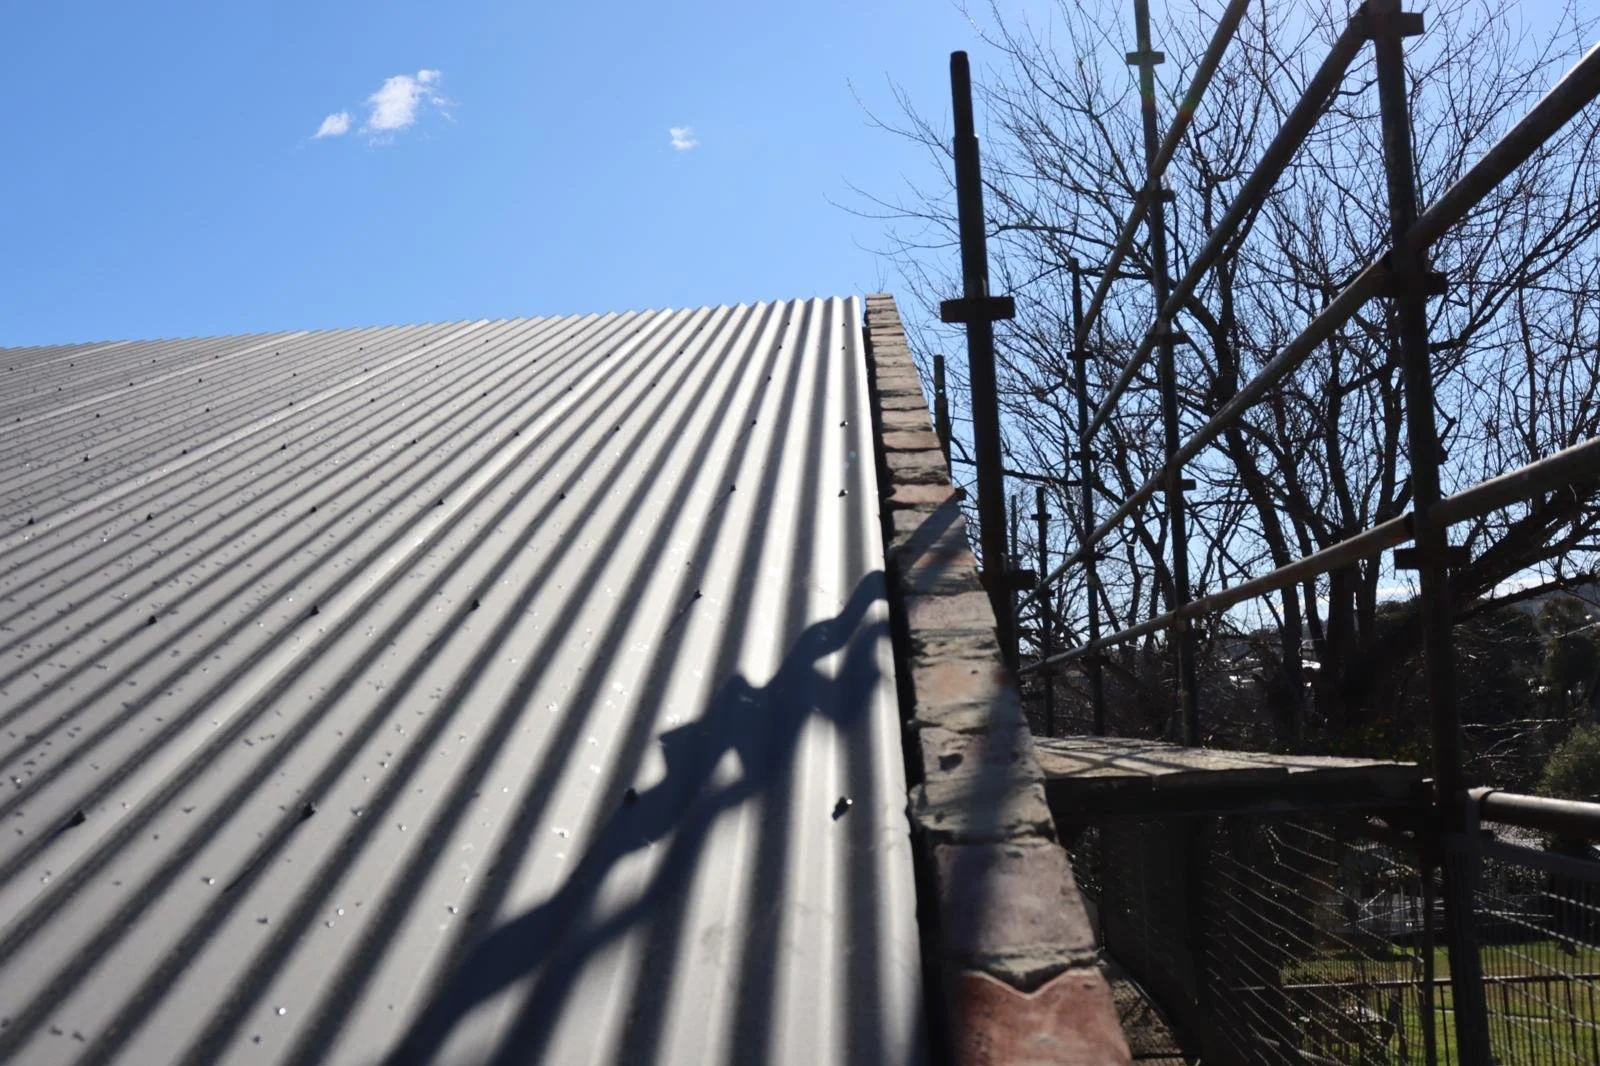
The roof is on and the internal linings are going in, with lock-up due in November. Painting, tiling and joinery follow over summer, and we're aiming to hand the house over in the first half of 2027
Site manager: Phil Macleod · Design: Silas Gibson and Tim Farrugia.
Find out more about our custom homes!