
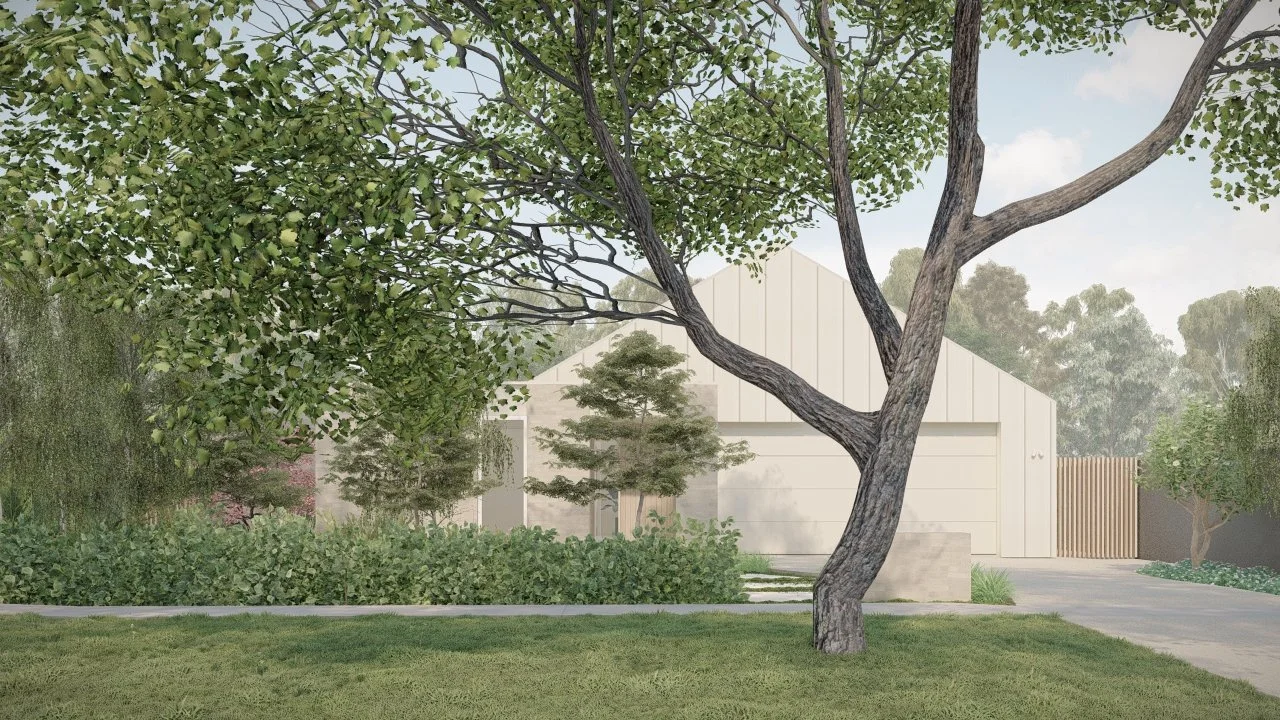
Hackett Gardens, Turner
From sketch to reality: designing a Turner home with its owners
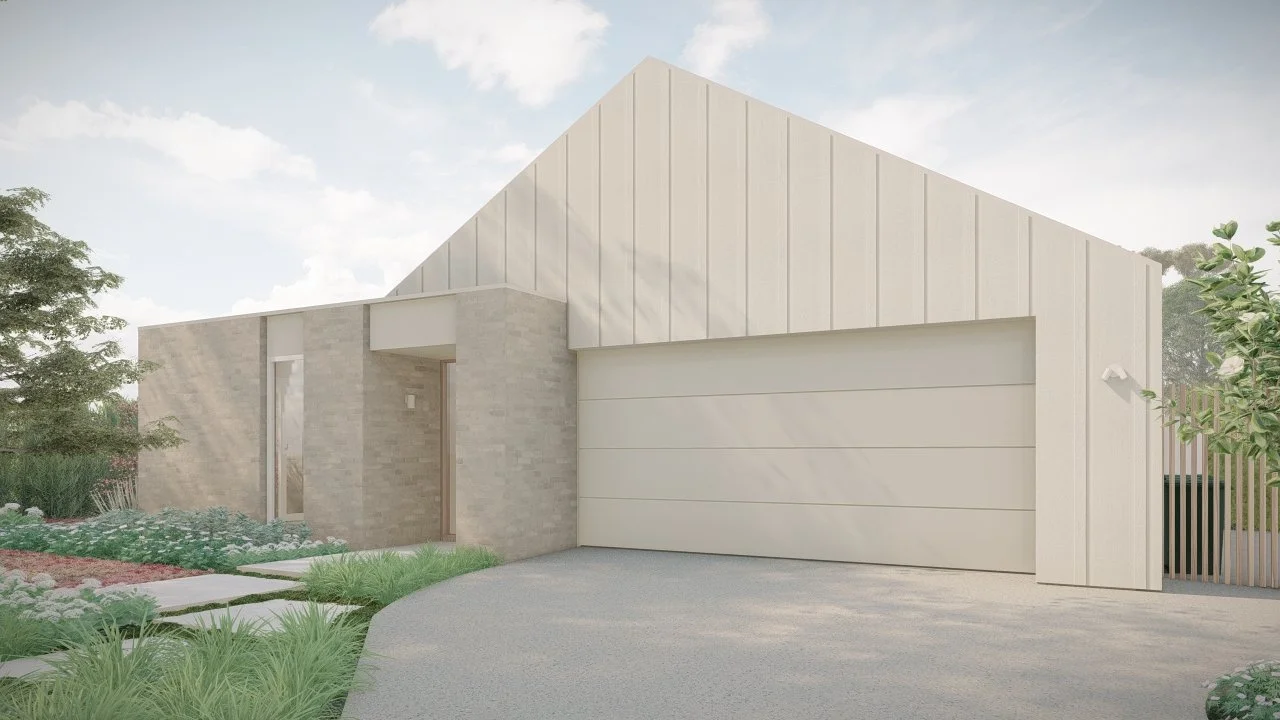
Architectural Render
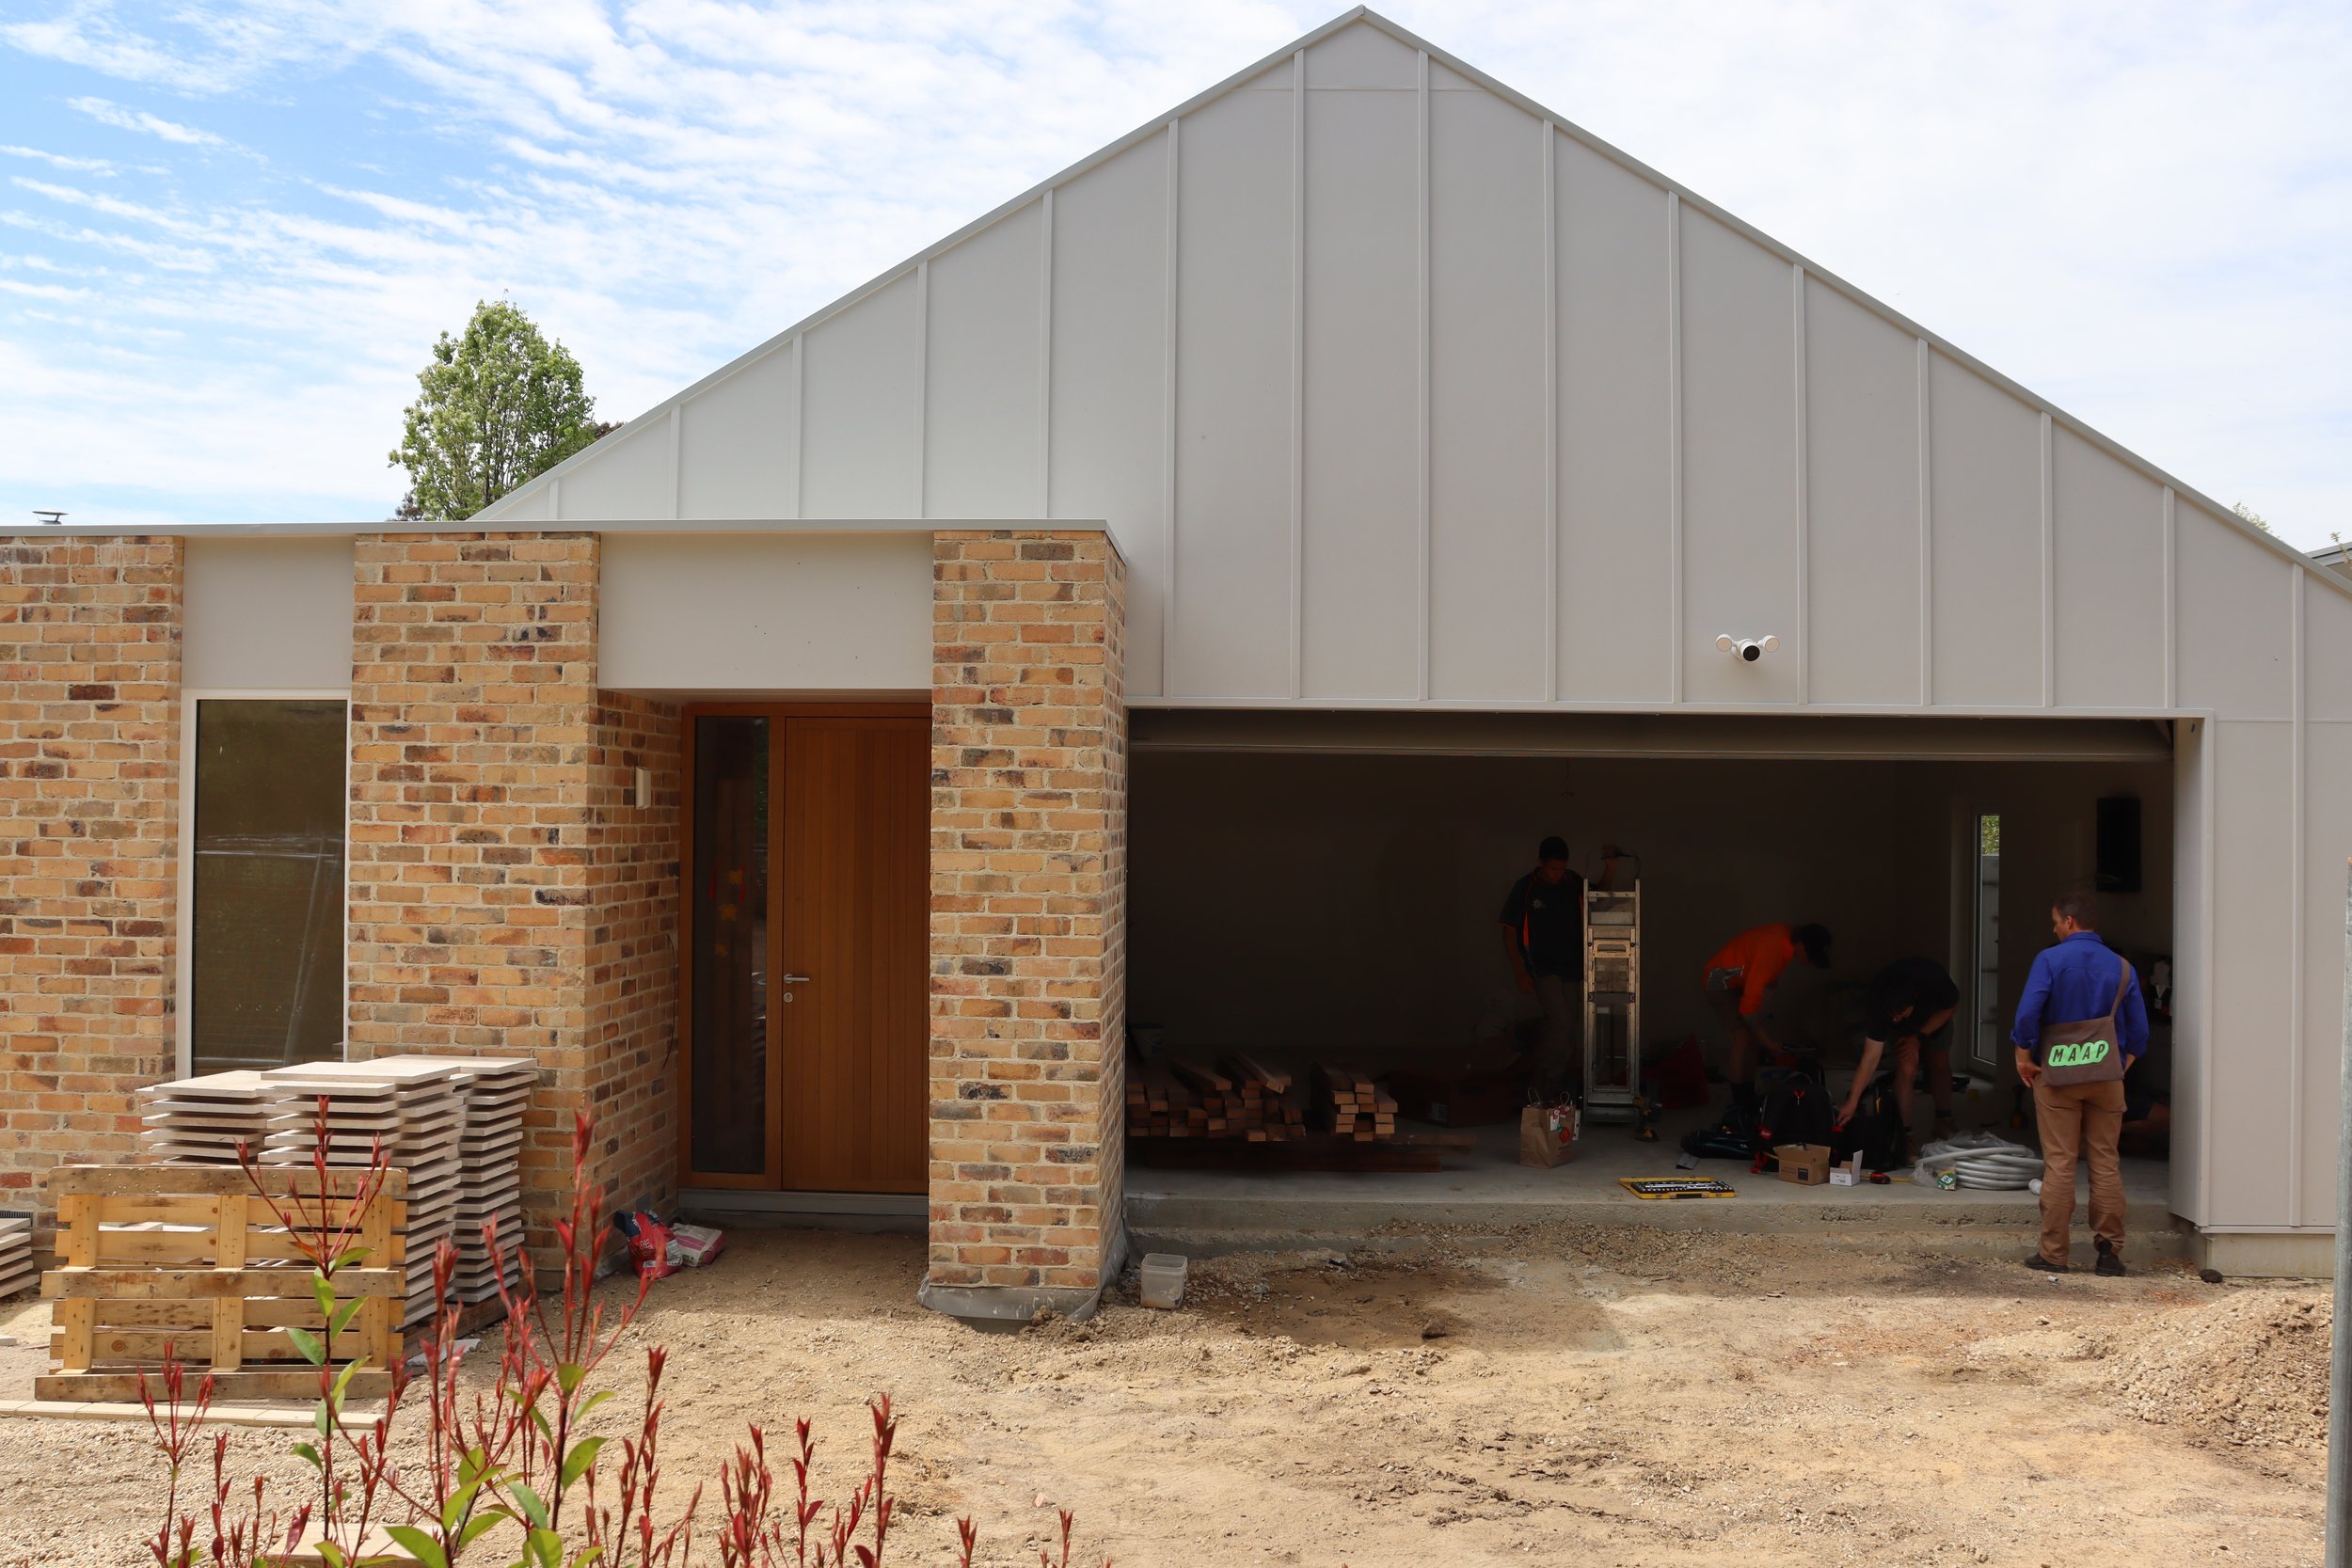
Under Construction
At 18 Hackett Gardens, Turner, we're nearing the finish line on a new home for a young couple who knew exactly what they wanted: "mid-century modern" meets "Muji showroom".
Designed with Sense of Space Architects, the house replaces a tired old home with a light-filled, all-electric design that opens onto a productive garden, with warm timber, recycled brick, and a 13.3 kW solar system on the roof.
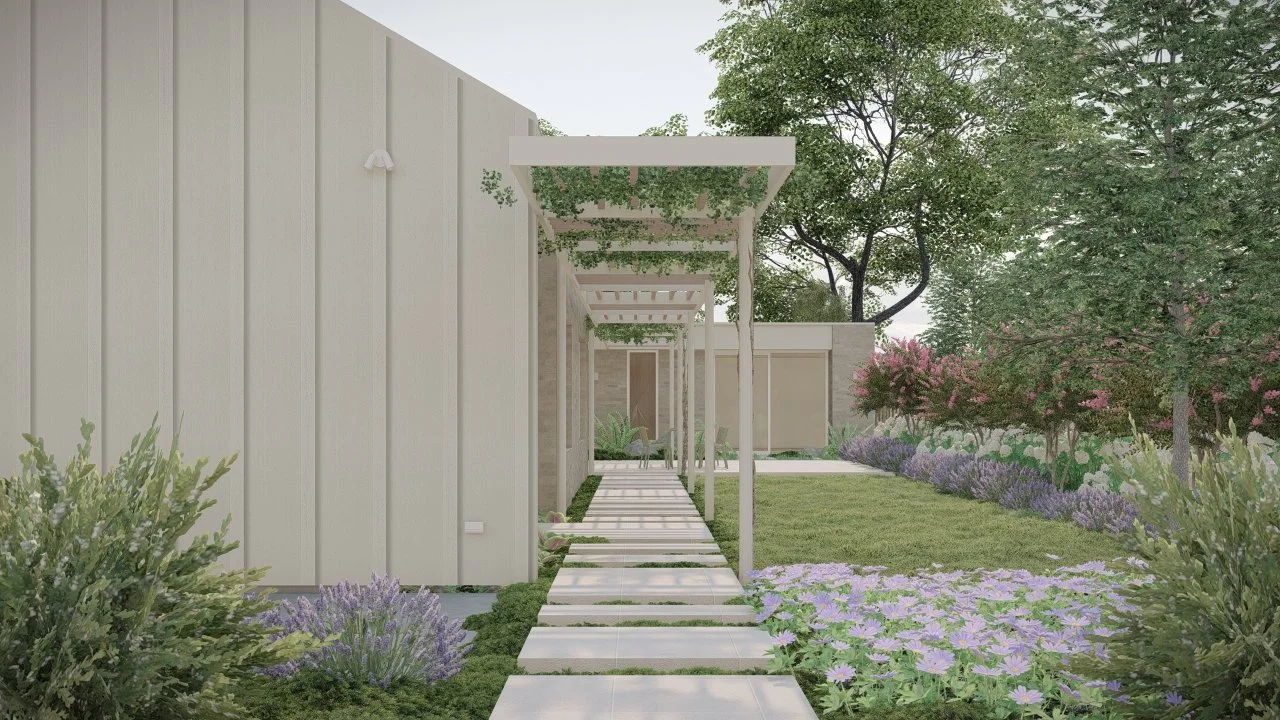
Architectural Render
The brief
When the couple bought in Turner in 2024, they weren't sure whether to renovate or rebuild. The existing house and granny flat had reached the end of their life, so they chose to start again with a home designed for the way they live.
Their brief was clear and personal. They wanted open-plan living that flows to the garden, garden views from the main bedroom, and a big kitchen and pantry, because they spend a lot of time cooking. They also wanted a study, a games room that could become a nursery one day, and a guest room for parents who visit for a month or two each year. A Japanese-style genkan at the front door holds shoes and coats.
The garden mattered as much as the house: space for a veggie patch and fruit trees, an outdoor BBQ area, and room for their Westie to explore. Inside, there's no carpet anywhere, because the cat likes to scratch it.
At the time they were renting a home rated 4 stars for energy efficiency, and they wanted something much better: good insulation, solar, and very little need for air-conditioning.
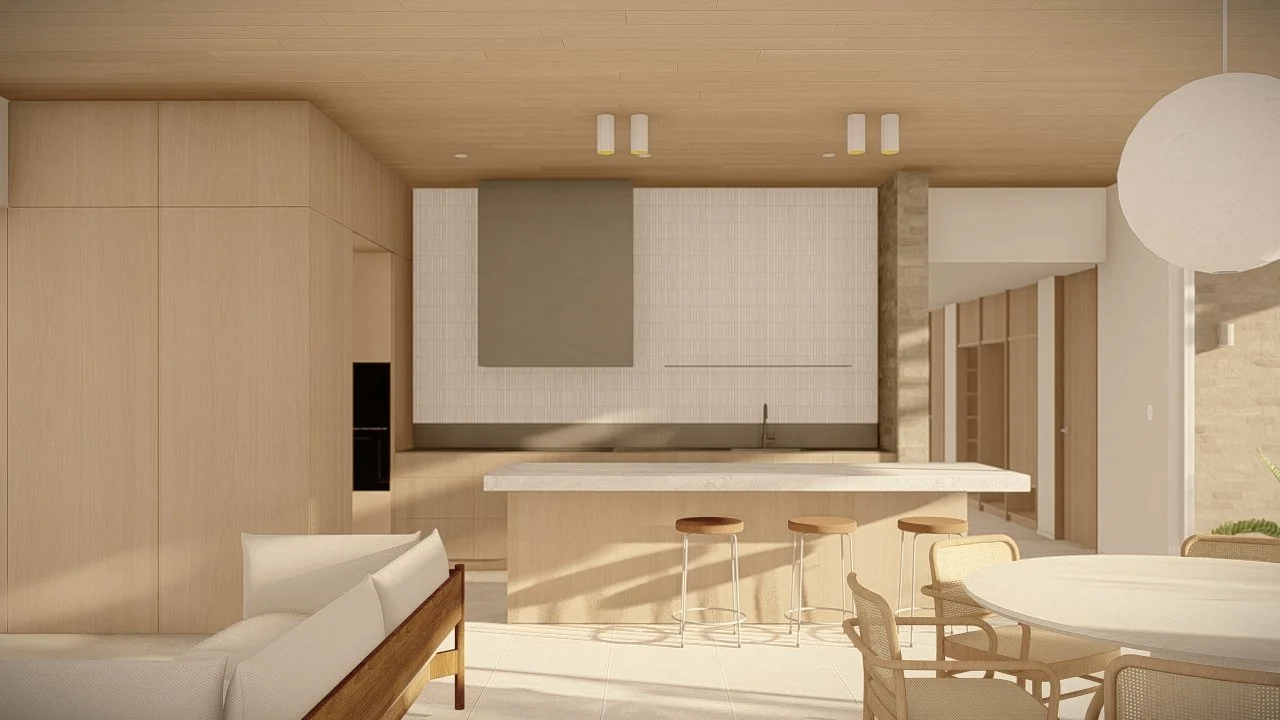
Architectural Render
Design: working it out together
Sense of Space Architects and 35 Degrees worked on the design with the couple from late 2024, through sketch design, design development and documentation. They were hands-on co-designers: they sketched their own floor plan tweaks, built Pinterest boards for every room, and visited tile and window showrooms between meetings.
The design evolved through that conversation:
A softer form. The first renders had a boxy gable roof and corrugated cladding. Feedback led to a gentler roof and painted board-and-batten cladding, which the couple said made the house look "less sheddy".
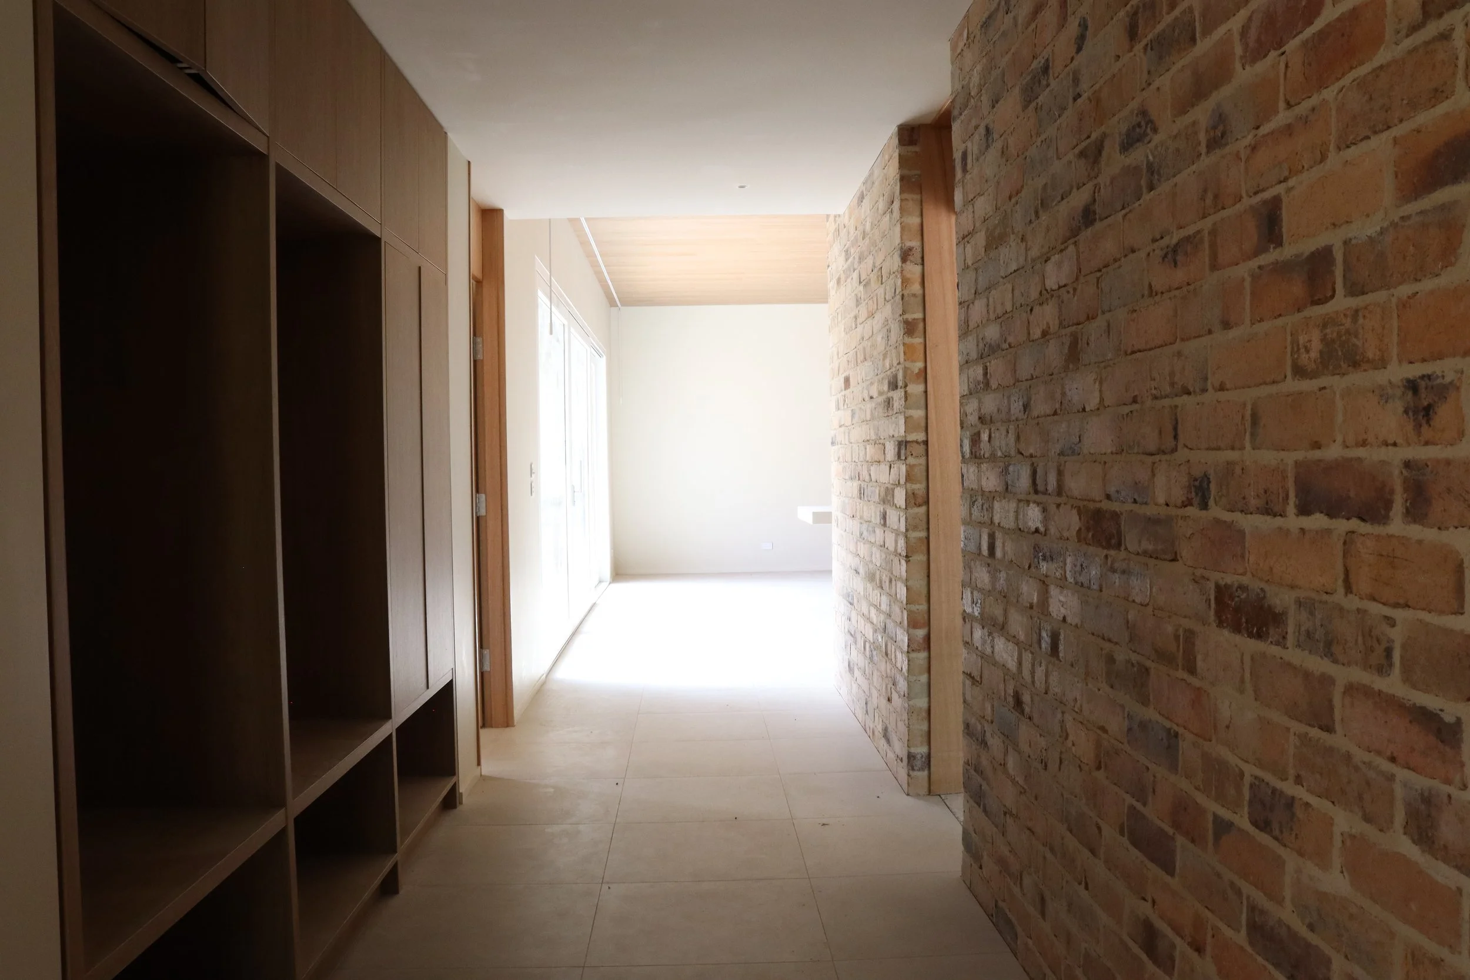
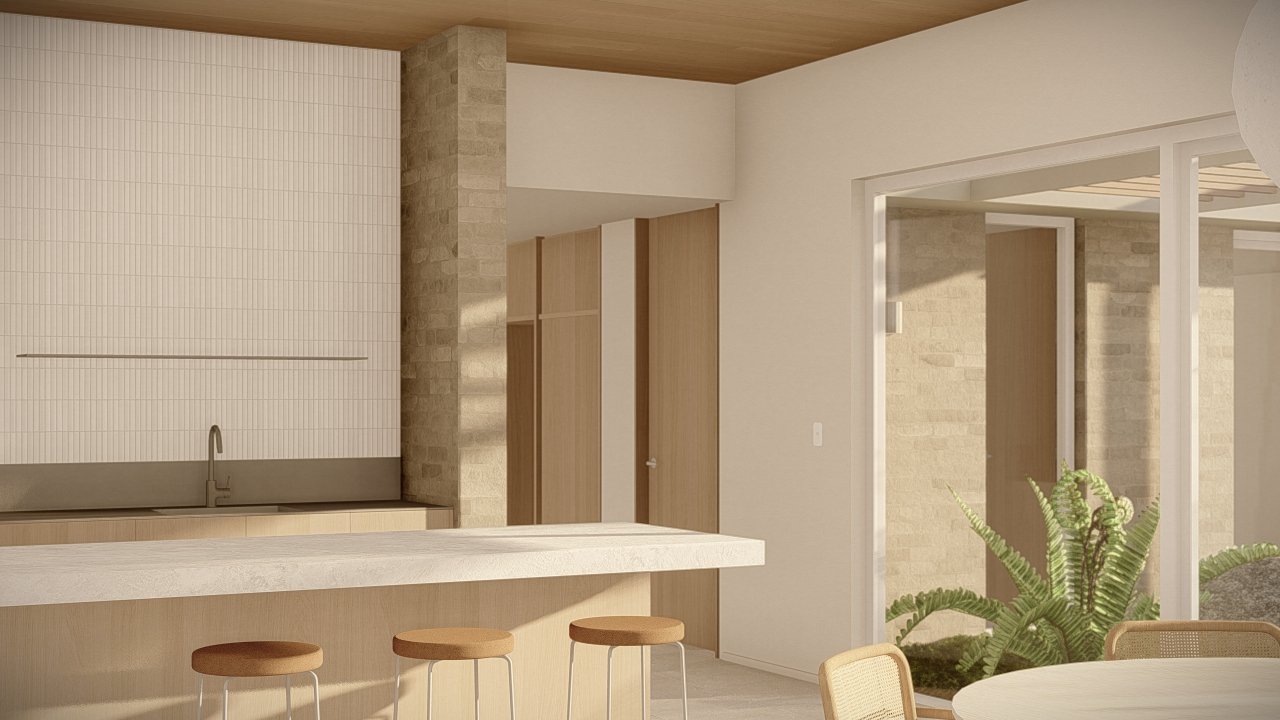
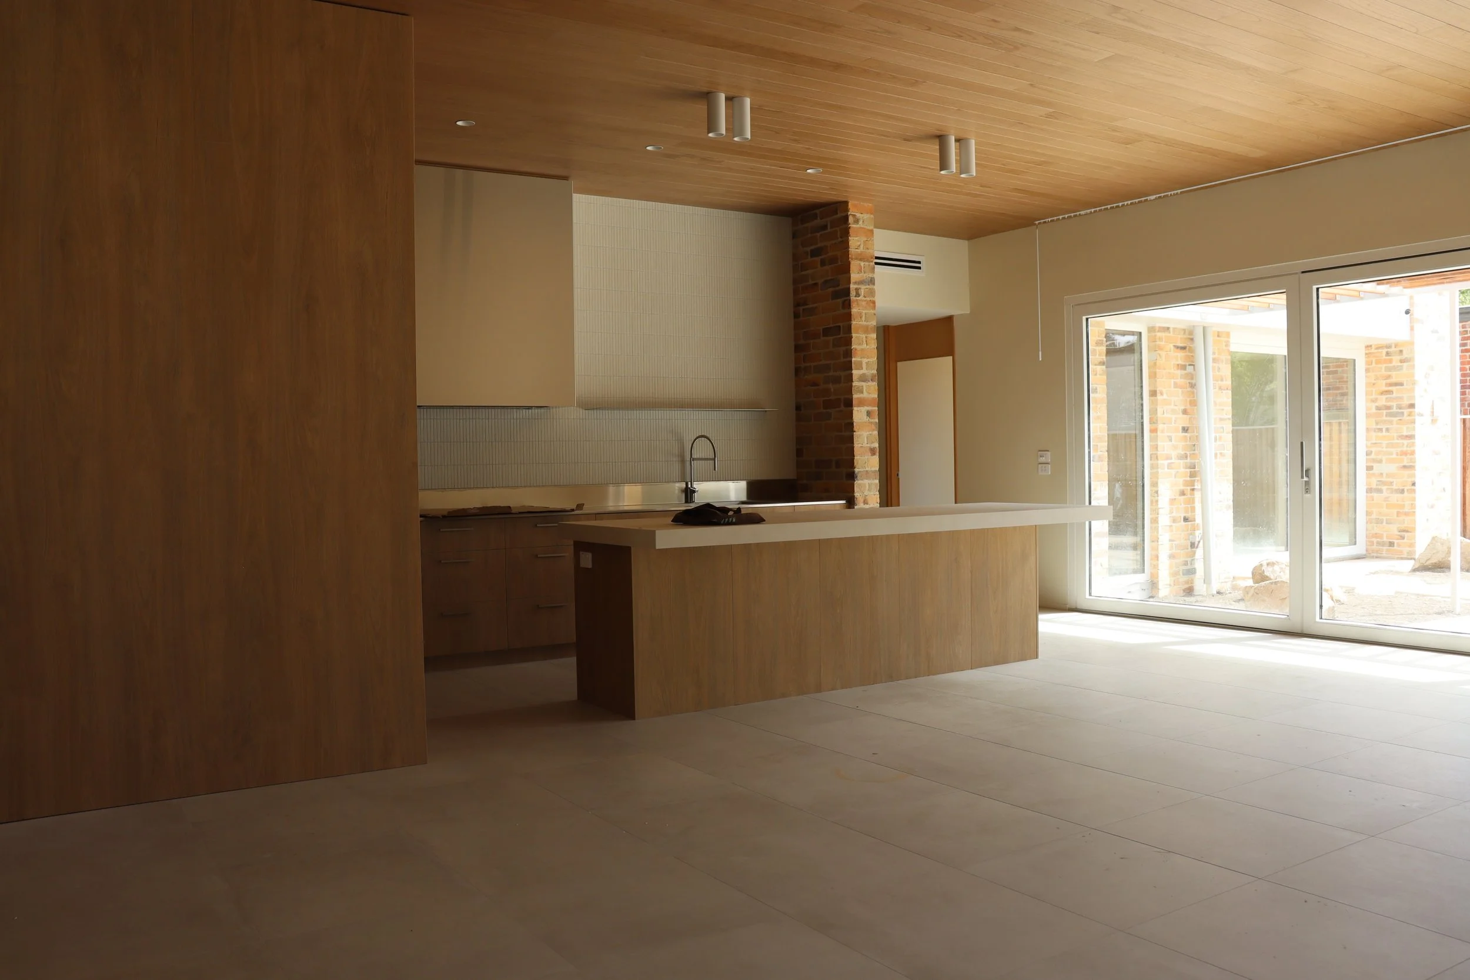
Warm timber. A Blackbutt timber ceiling runs over the kitchen, living and dining areas, with engineered oak floors in the bedrooms.
Recycled brick. "Rustic Cream" recycled face bricks give the house its mid-century character.
Hidden doors. A concealed, timber-lined pantry door keeps the kitchen calm and uncluttered.
Built for living. Large-format tiles in the main living areas, a skylight in the second ensuite, a custom steel pergola, and steel sunshades over the key windows.
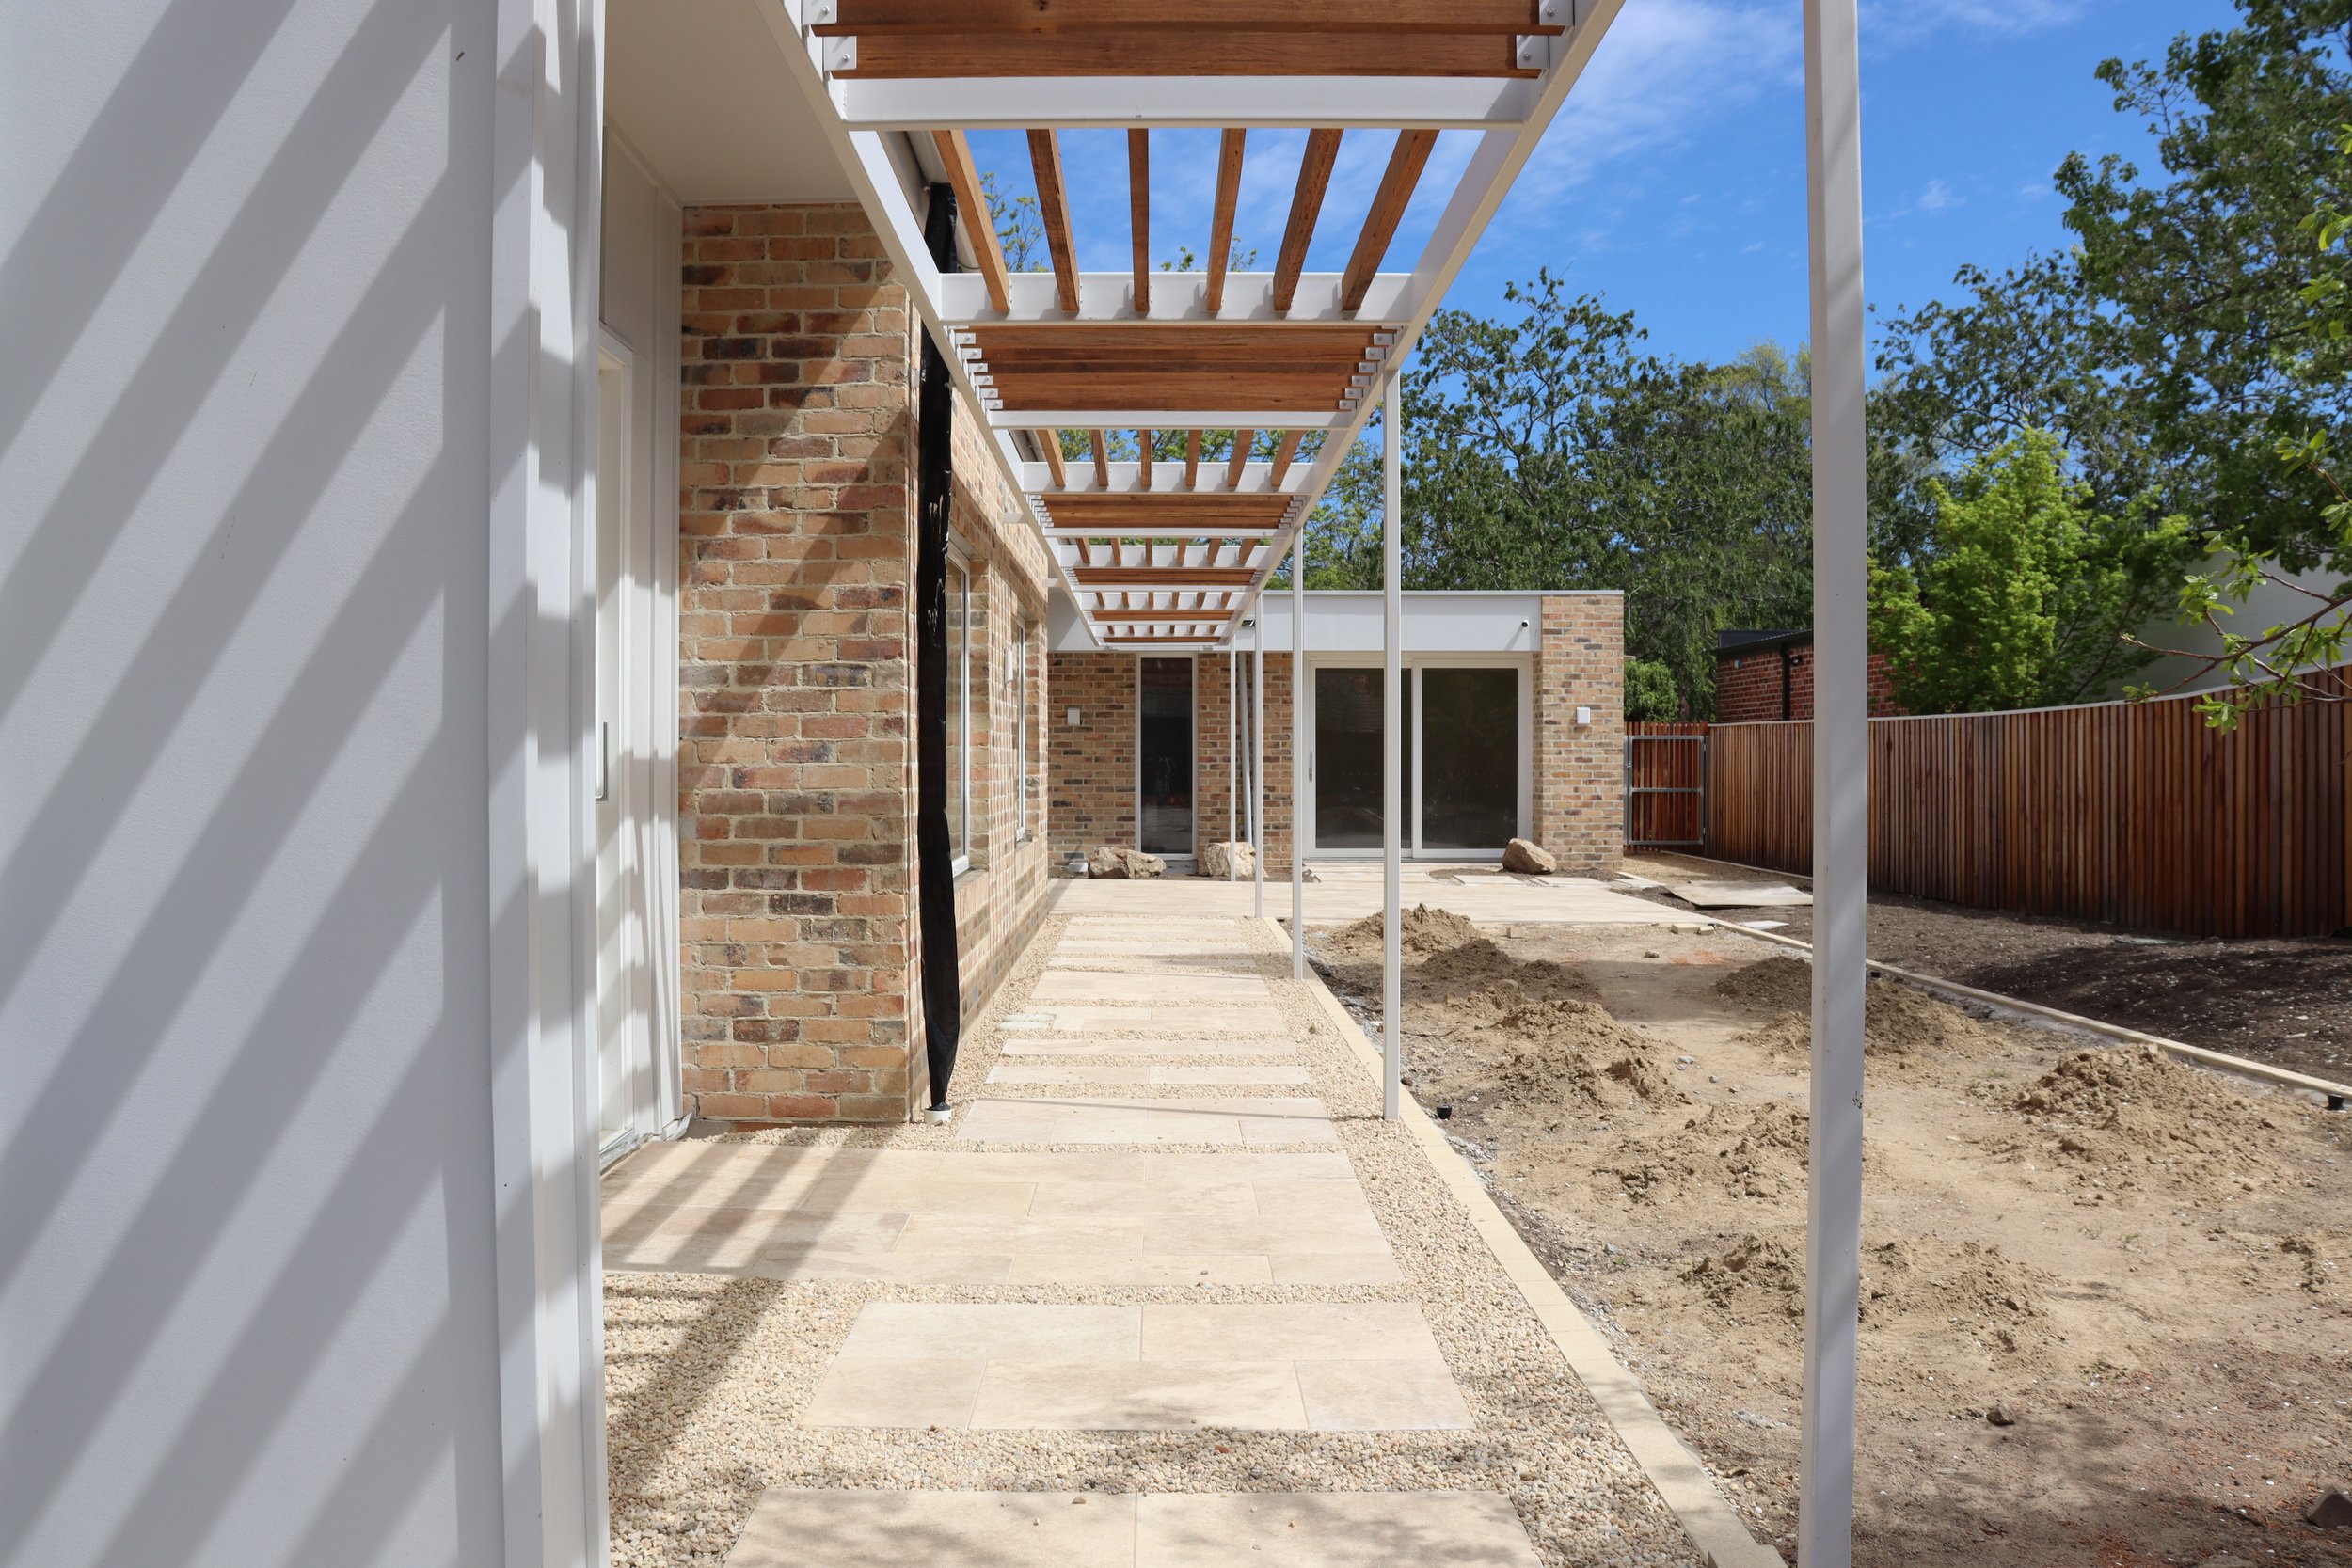
Under Construction
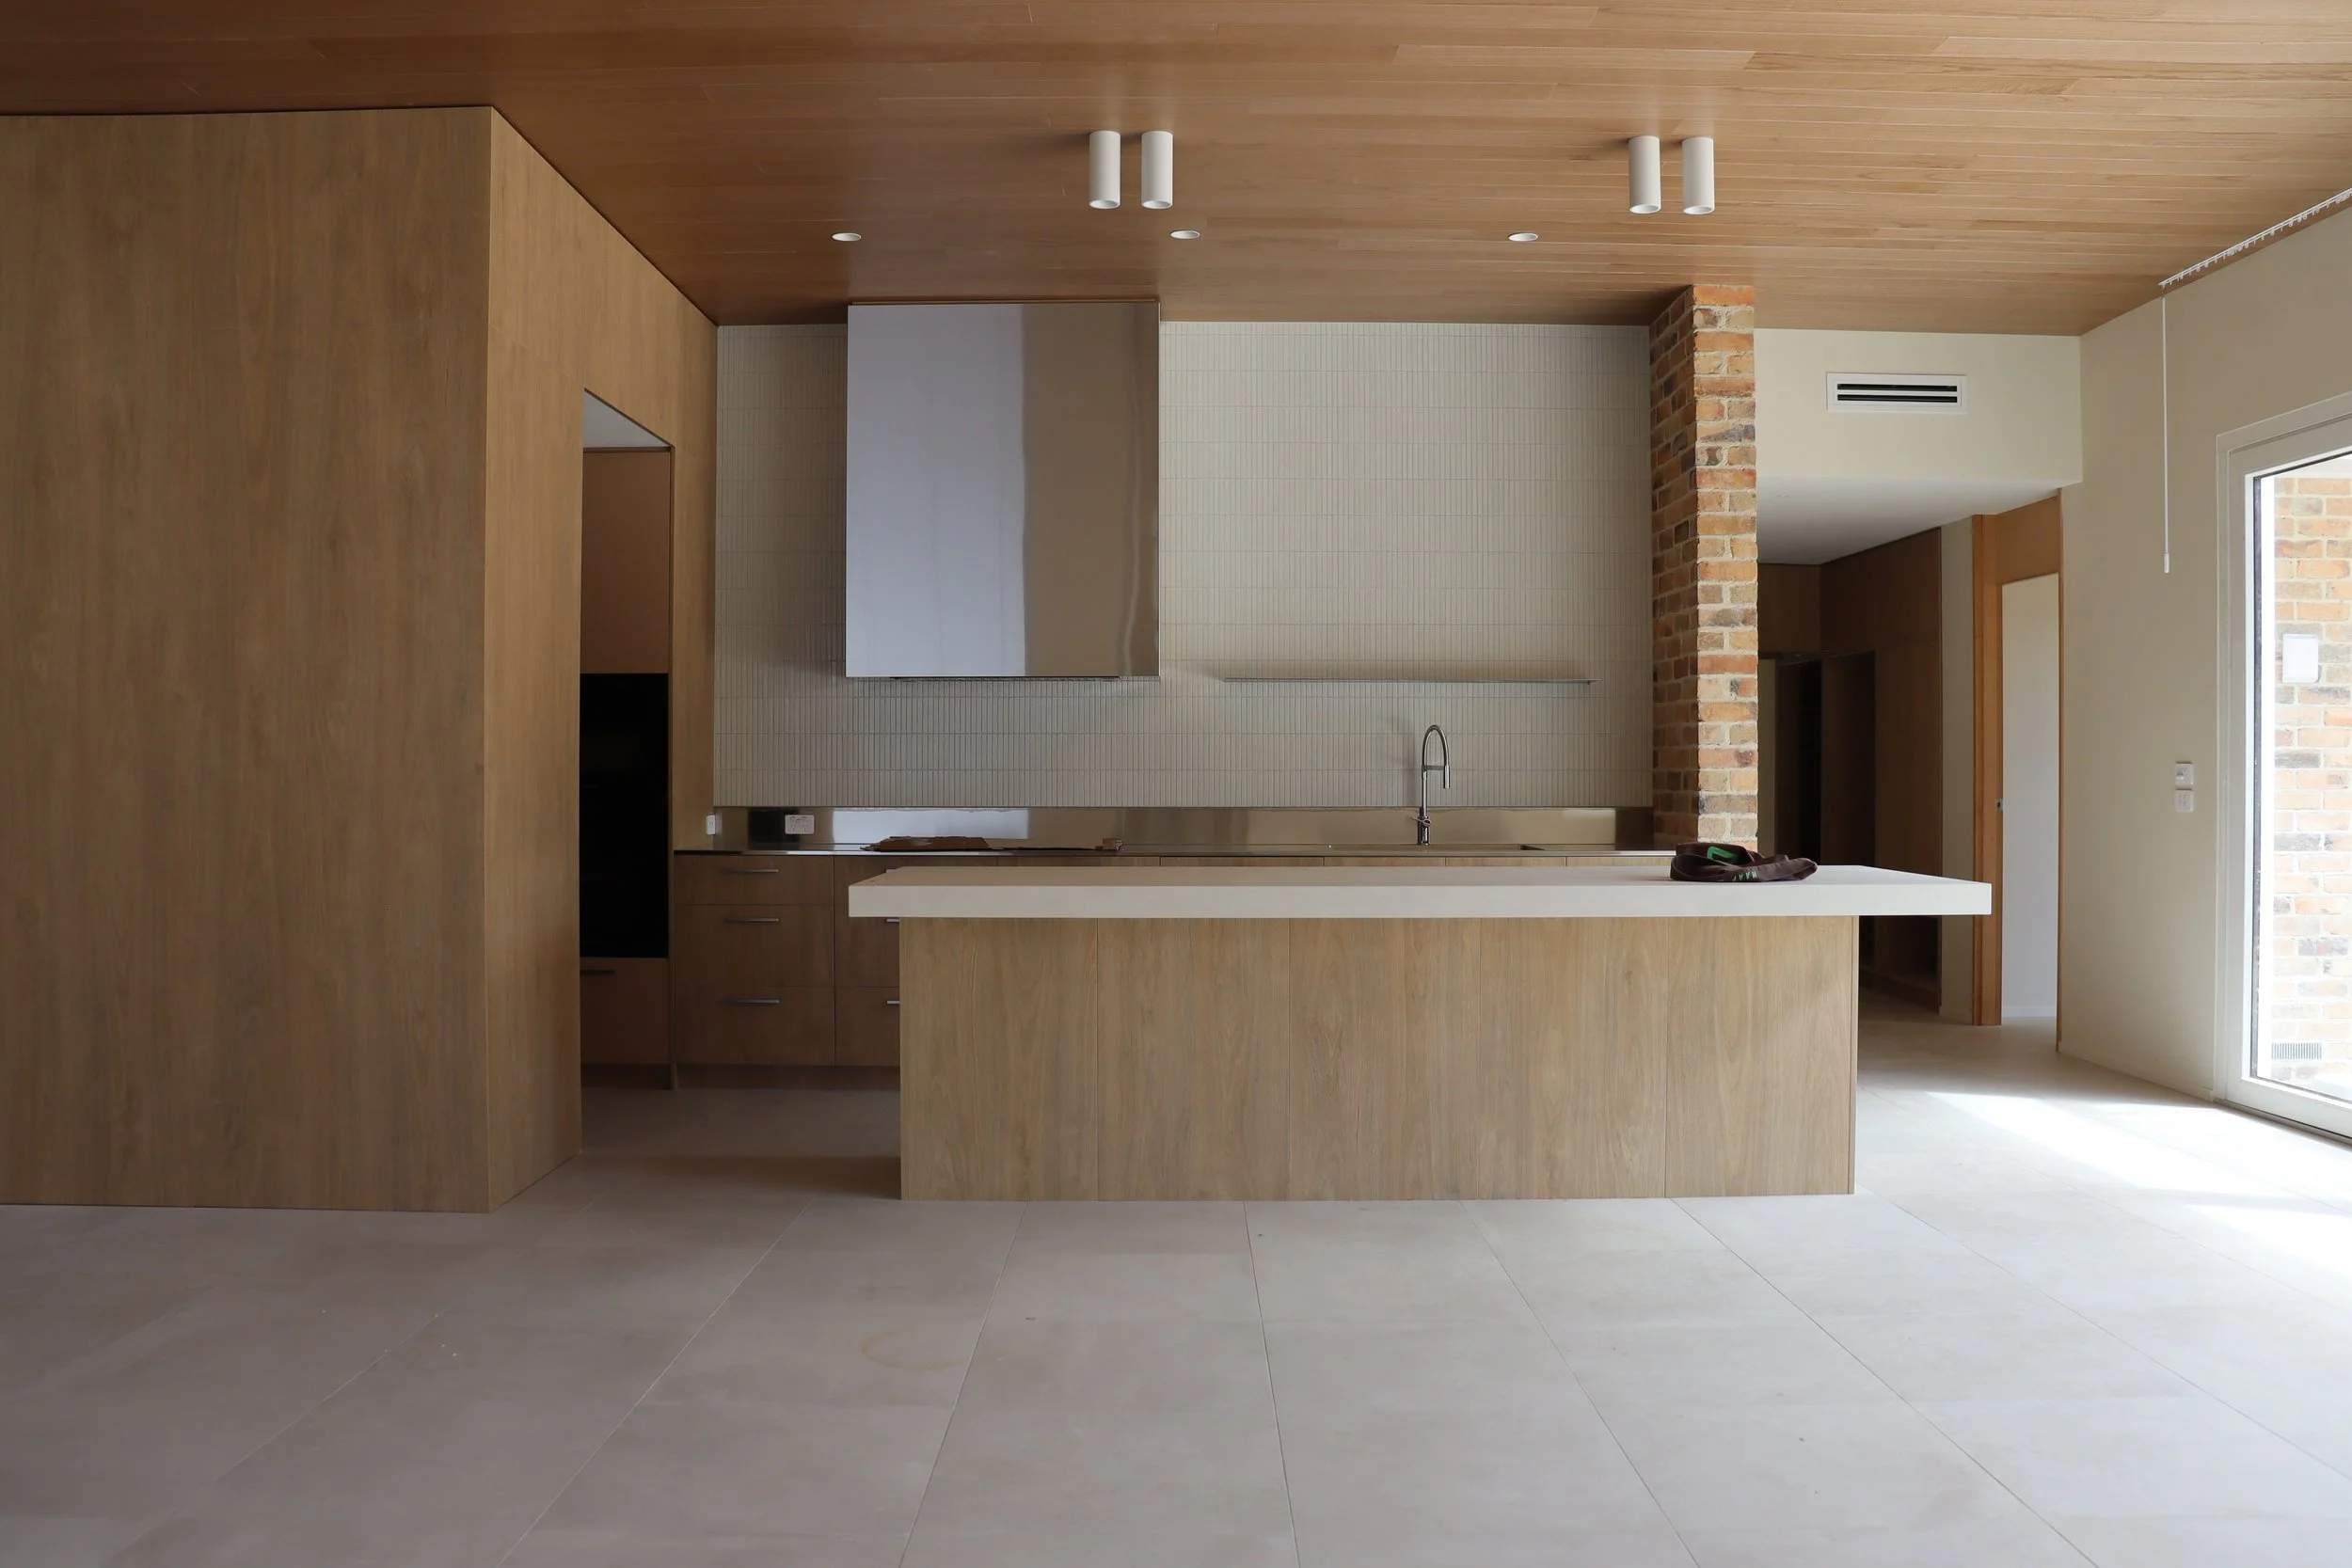
Under Construction
Passive first, all-electric throughout
The house was designed to do most of the work itself, through good solar orientation, thermal mass in the concrete slab, and high insulation. That meant the couple could reuse their existing three-year-old split-system heat pump rather than buying a large new heating system.
Solar power. A 13.3 kW system with 28 high-efficiency panels.
No more gas. A CO2 heat pump hot water system, and the gas meter is gone.
Fresh air, without the heat loss. A heat recovery ventilation system brings in filtered fresh air while keeping warmth inside.
Airtight and well insulated. An airtightness target of 3 to 5 air changes per hour, an airtight membrane above the timber ceiling, R6 ceiling insulation and insulated slab edges.
Smart comfort. Under-tile heating in the bathroom and WC, a ceiling fan in the main bedroom, and steel sunshades that let winter sun in and keep summer sun out.
Rainwater for the garden. A rainwater tank feeds the garden taps for the veggie patch and fruit trees.
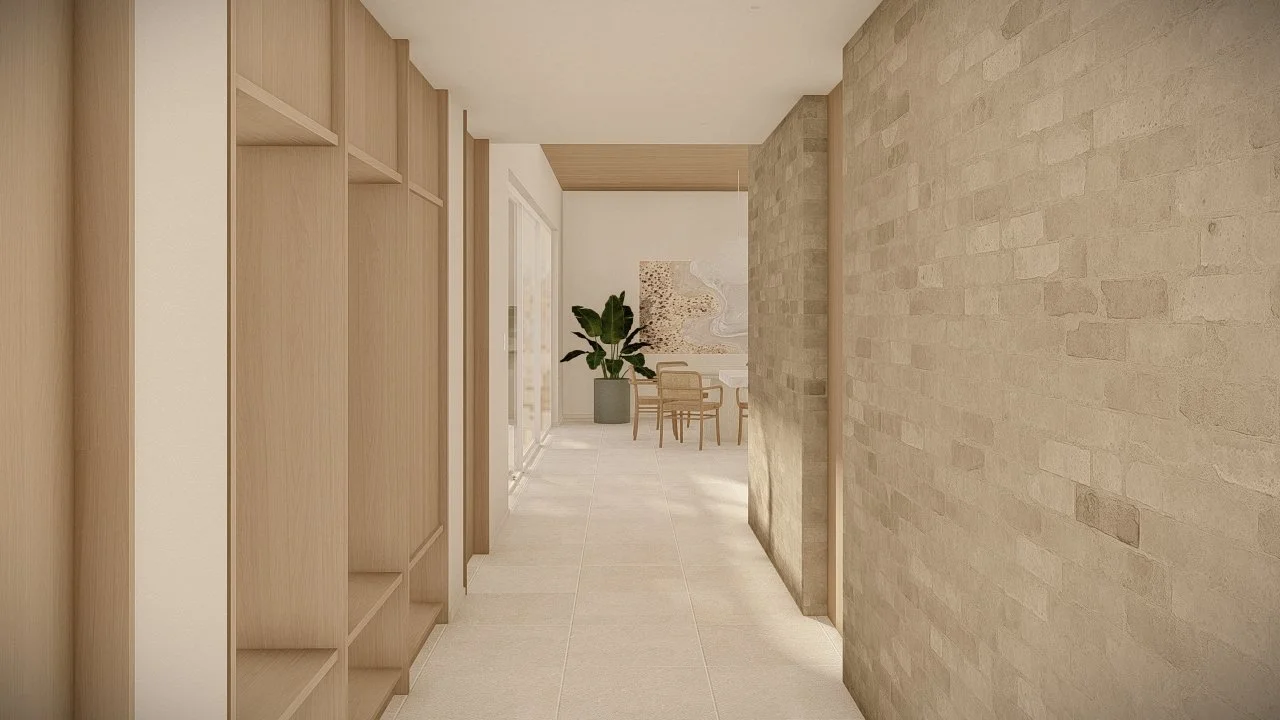
Architectural Render
Under Construction
Interesting facts from site
A tree that needed planning approval. A regulated tree on the block meant a development application was needed before demolition could start. We kept the design moving while the DA was assessed, so no time was wasted.
Salvage before demolition. The owners dug up and kept pavers and plants for their new garden, and we helped salvage windows from the old house and granny flat.
Careful demolition. The first metre along the northern boundary was taken down by hand, and neighbouring trees were protected and mulched under a Tree Management Plan.
Built on solid ground. A Biax concrete slab on screw piles, with a stainless-steel mesh termite barrier rather than chemicals.
Out of sight, but important. Asbestos in the old buildings was removed by specialists, and the overhead power line was replaced with an underground connection.
Architectural Render
Under Construction
The journey so far
• July 2024: first enquiry, just after the couple bought the block
• October 2024: design begins
• December 2024 to March 2025: sketch design and costing
• 2025: planning approval for the regulated tree, design development and documentation
• September 2025: demolition begins
• Late 2025 to mid 2026: slab, frame, roof and lock-up
• October 2026: joinery, fit-off and landscaping
Find out more about our custom homes!