
FENNER ST DOWNER
From watching down the road to building their own: the Fenner Street extension
At Fenner Street, Downer, we're extending a 1964 ex-govvie for a couple who already loved their home but needed more of it. They first found us by watching an extension we were building nearby.
Designed with Sense of Space Architects, the new wing adds a bedroom, an ensuite and a bigger open-plan kitchen and living area. It’s built to the same high standard of comfort and efficiency the owners had already worked hard to achieve.
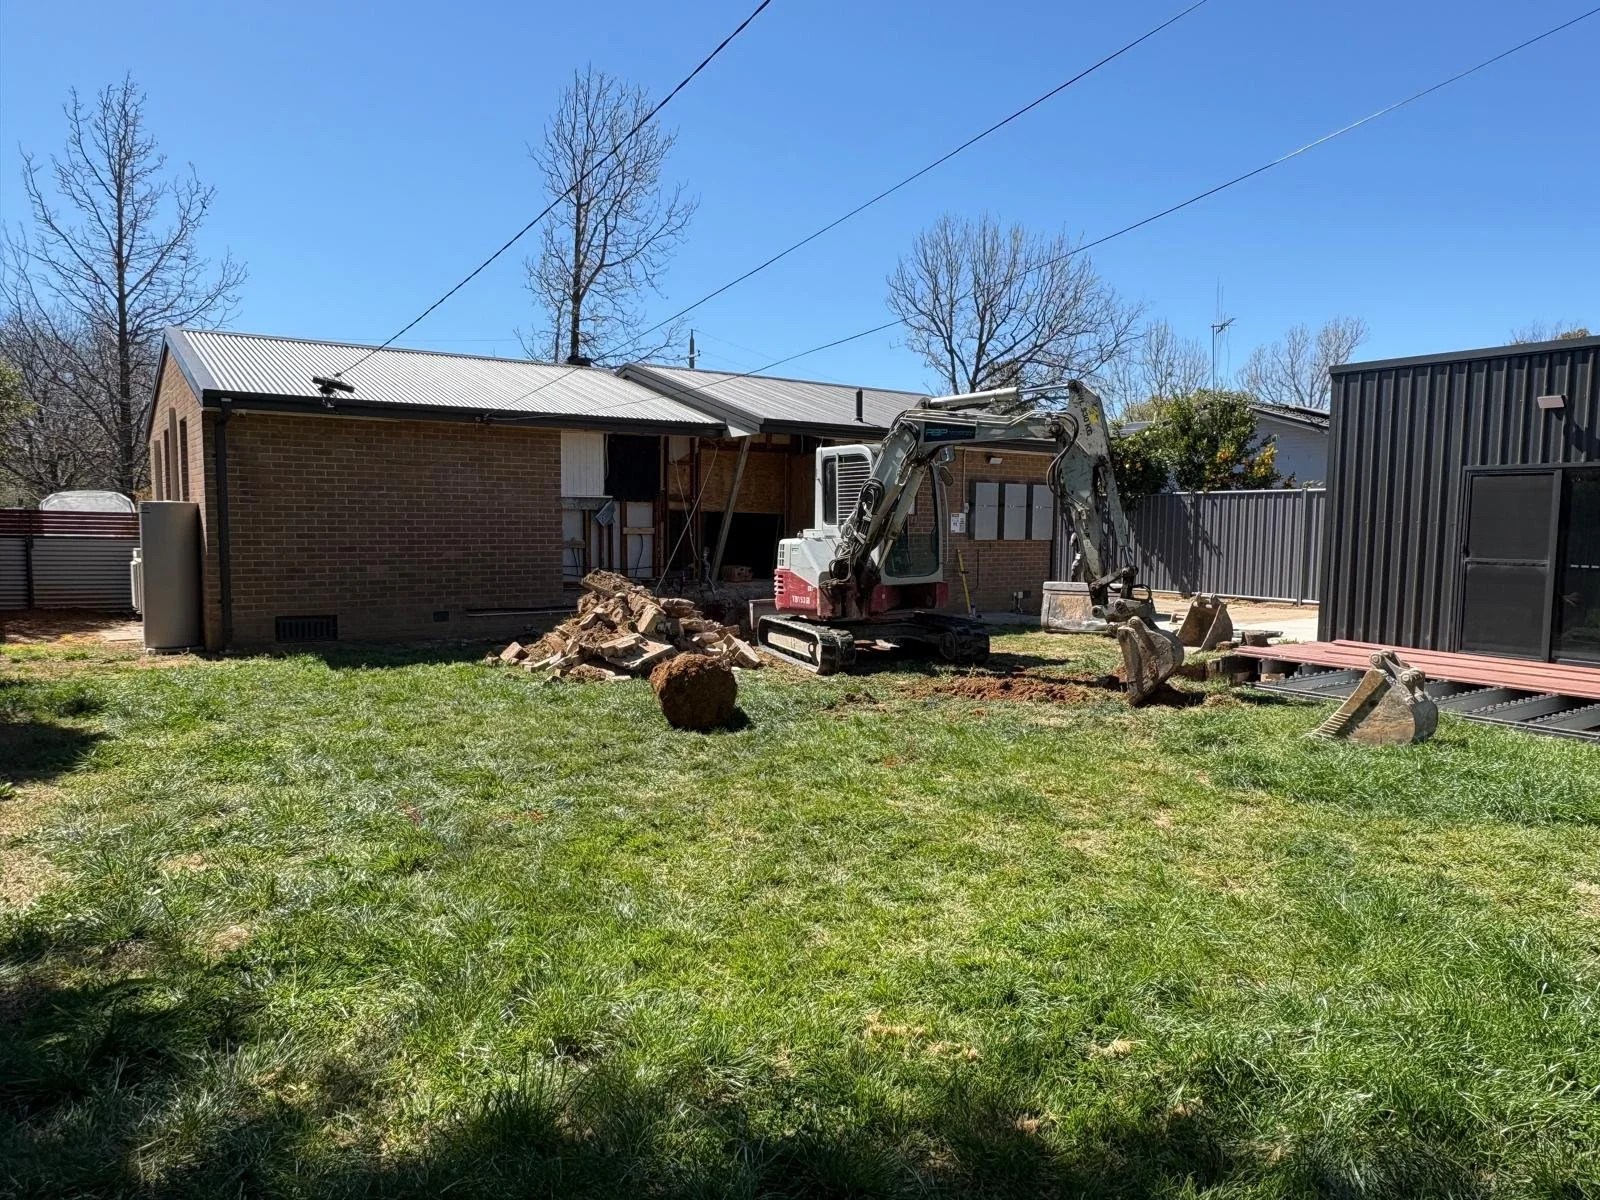
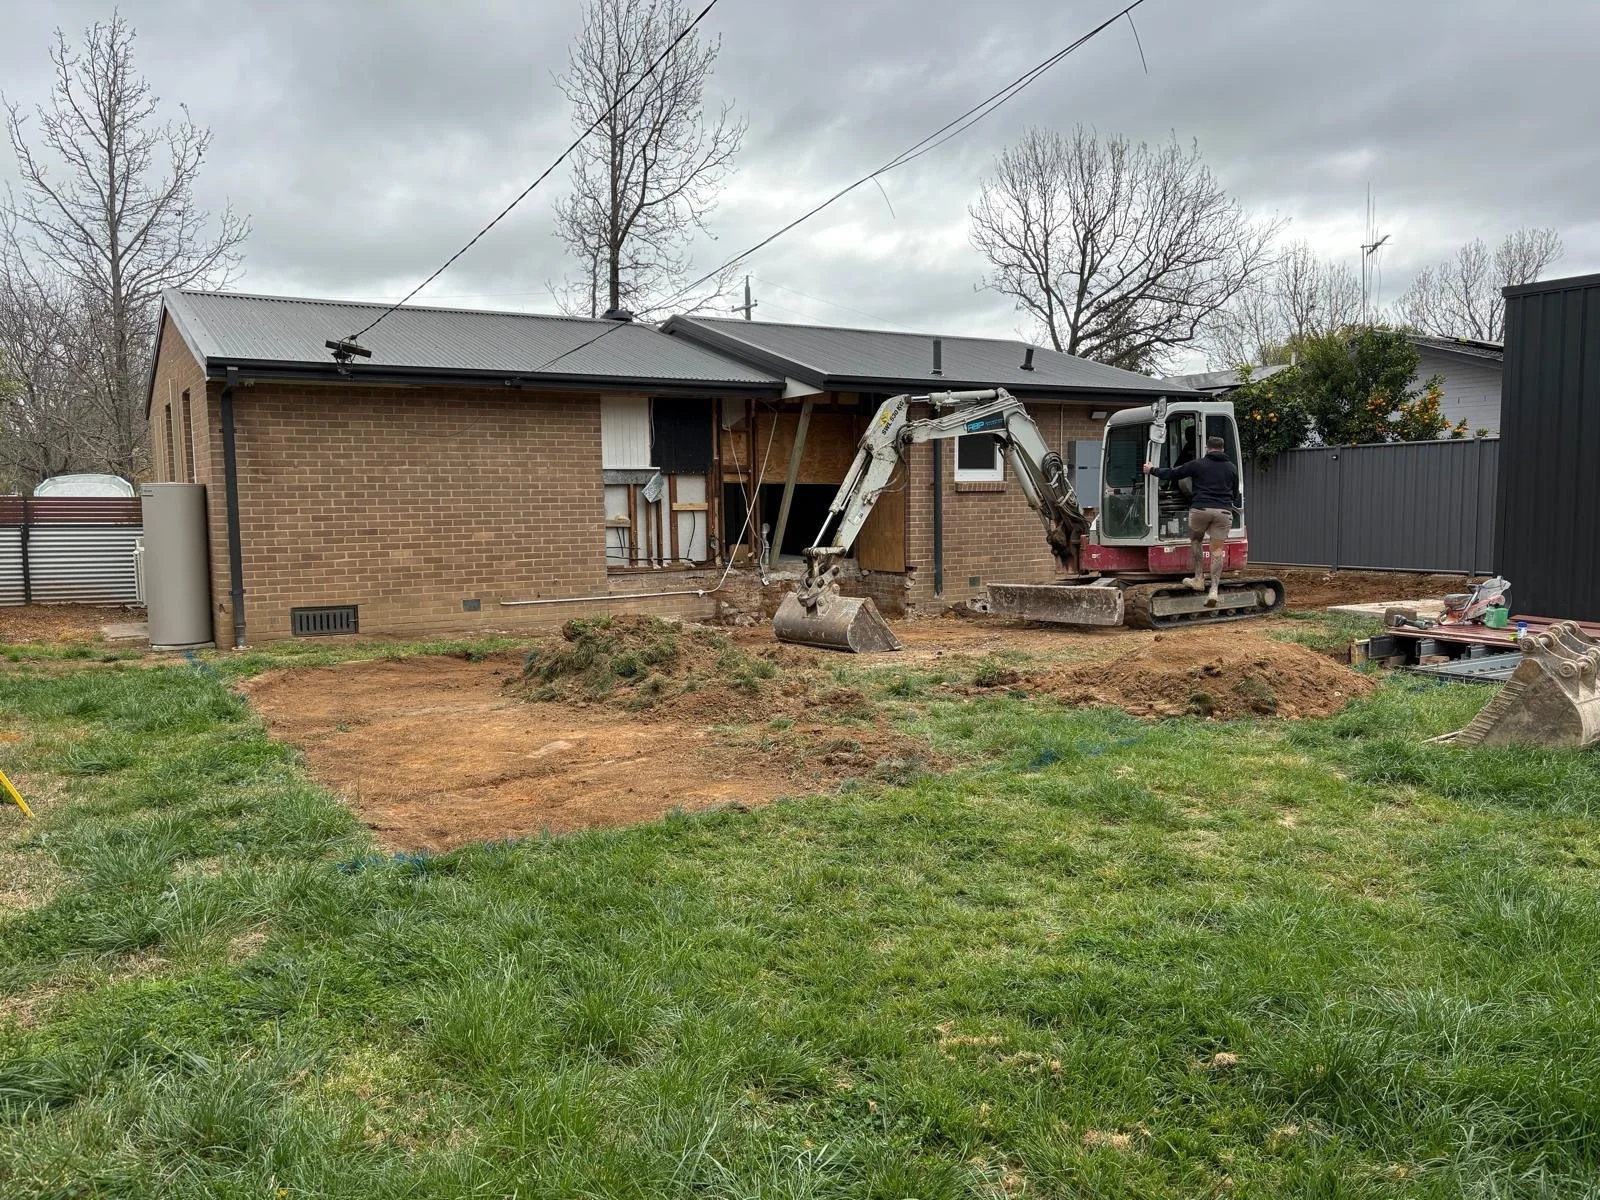
The house is a 1964 brick-veneer ex-govvie on a flat, north-facing block in Downer. Since buying it several years ago, the owners had already done a lot of the hard work: double-glazed windows, full insulation, heat pump hot water and solar on a new garage.
What it lacked was space. There was nowhere to host friends for dinner, and the third bedroom was so small that the dog slept in it.
• Keep what matters. The new layout, the heat recovery ventilation, the insulation and the external window shading all stayed.
• Honest materials. A recycled hardwood pergola over the deck.
• Simpler details. A sun tube instead of a skylight, and simpler window openings.
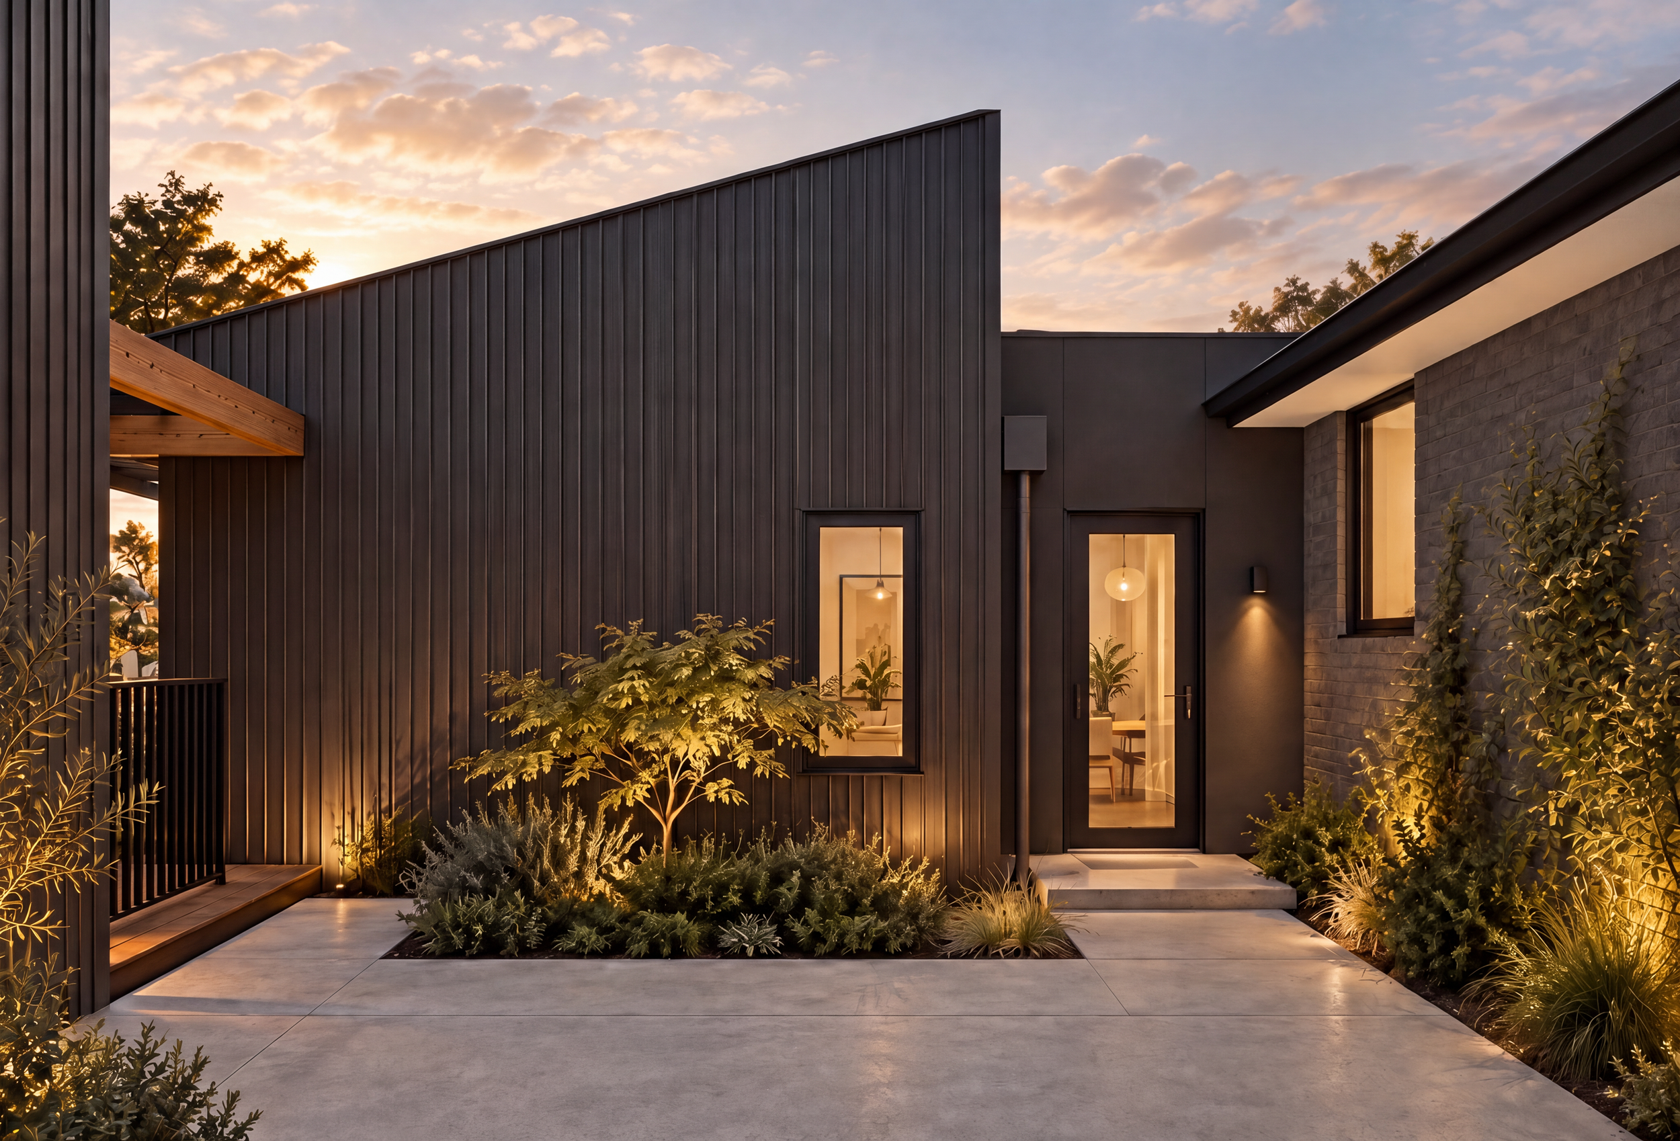
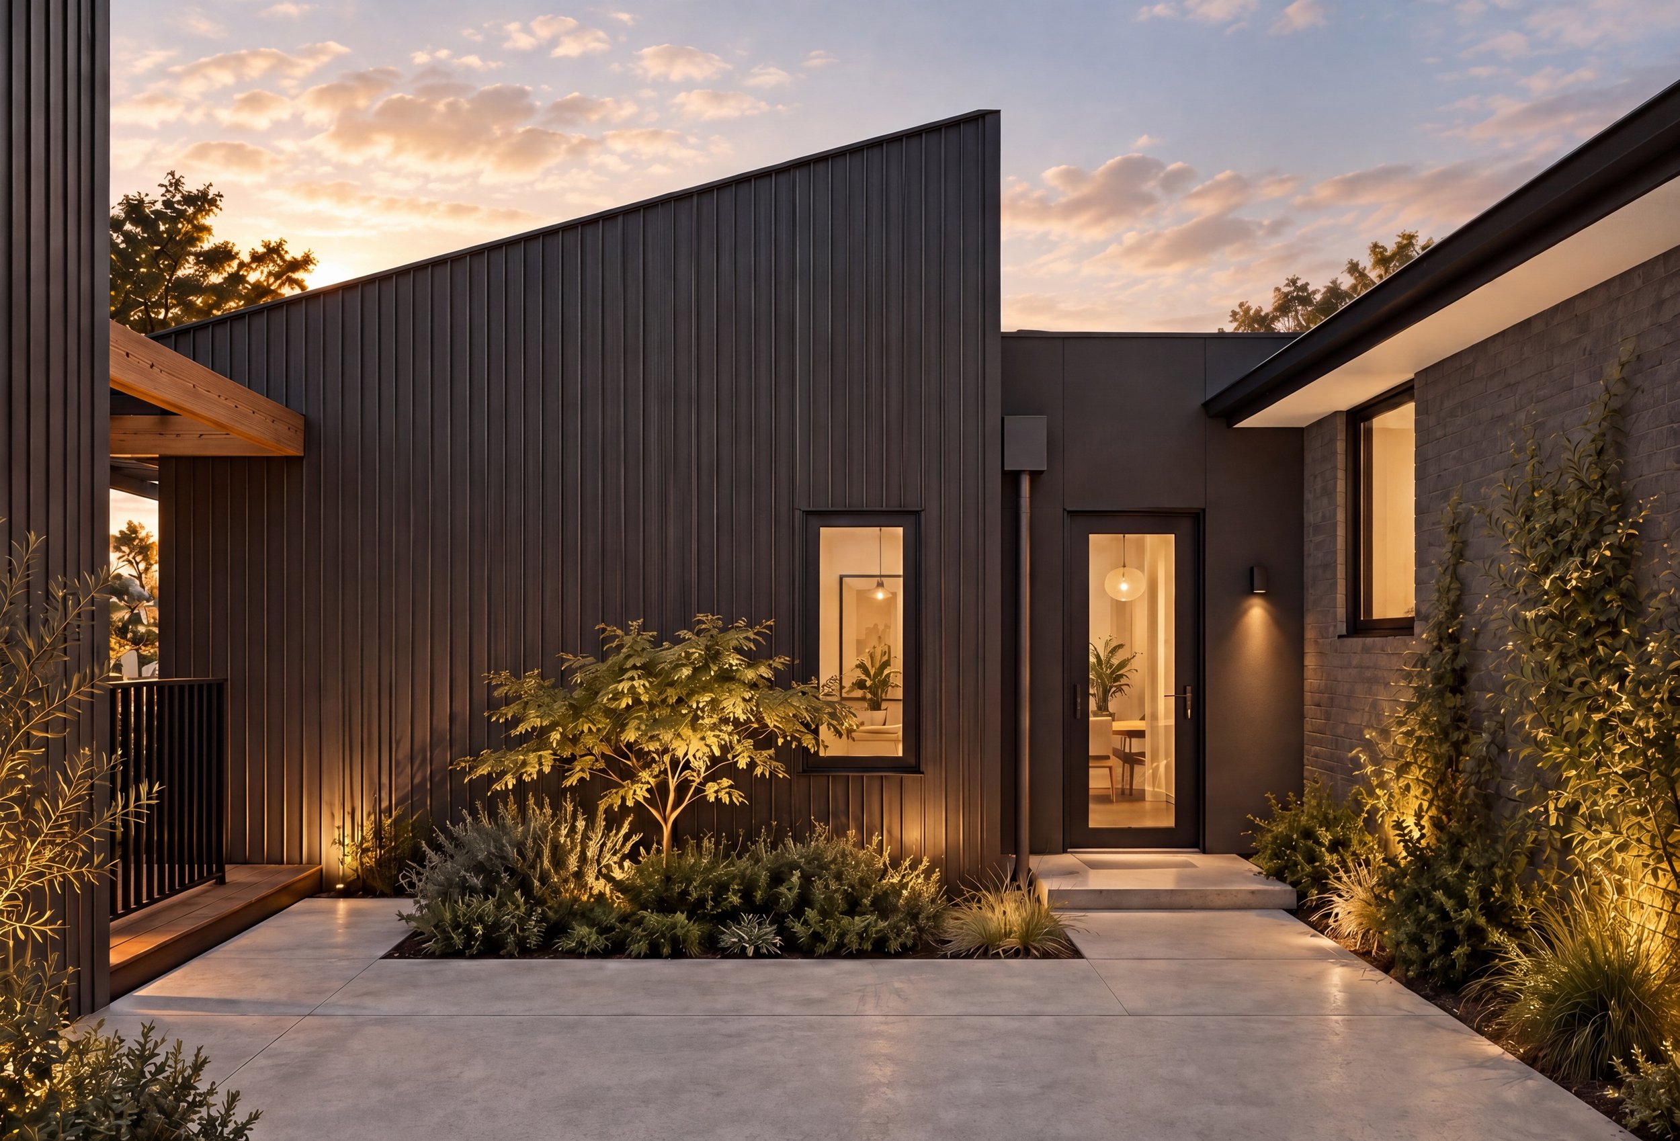
The extension sits on a polished concrete slab, with timber steps down into the dining room. Outside, vertical cladding and metal sheeting tie it to the existing house.
The brief
A fourth bedroom, a second bathroom, and a bigger open-plan kitchen, living and dining area. They wanted to keep the street front, the new garage, the front garden and the back deck, and make sure the new spaces were just as warm, bright and comfortable as the rest of the house.
Design: working it out together
After measuring the existing house, Sense of Space came back with a concept design that the clients loved straight away. From there they were hands-on: they wrote detailed notes on how they'd use each room, marked out the kitchen island on the lawn with turf paint, and even climbed into the roof to measure the trusses.
When the first costing came in above budget, we worked through it together, adjusting size, complexity and finishes. The couple prioritised what to keep in the heart of the design:
Growing the house without losing its comfort
Adding space usually means more walls, more glass and more air to heat. At Fenner Street, the goal was to make the new rooms feel as good as the old ones, and to bring fresh, filtered air into the home year-round. Fresh air without the heat loss. A basic heat recovery ventilation throughout the home.
Smart extraction. Humidity-sensing fans that boost automatically, so bathrooms stay dry.
A warm new floor. The new concrete slab is fully insulated underneath and at the edges.
Dry, healthy walls and roof. Breathable wraps and roof ventilation manage condensation.
Building on what's there. Double glazing, heat pump hot water and garage solar are kept, and there's no gas.
Comfort on demand. A new split system for the extension, ceiling fans, and under-tile heating in the ensuite.
Interesting facts from site
Working around a sewer easement. A sewer line runs behind the house and garage, so the design keeps 1.8 m of clear access while pushing the extension as far west as possible.
Lifting and relaying the floors. The existing bamboo floors are being carefully lifted and relaid in the main bedroom, entry and hall, and bricks were saved to patch old openings.
No steps between rooms. The laundry and ensuite floors are being reframed to sit flush with the rest of the house.
Solid foundations. A Biax concrete slab with a stainless-steel mesh termite barrier rather than chemicals.
The journey so far
October 2025: first meeting with Tom and Silas
November 2025: design begins
January 2026: concept design presented
February to March 2026: costing and budget alignment
April 2026: detailed design
August 2026: construction begins
October 2026: Concrete slab poured and Wall Framing to commence
Next: roof, lock-up and fit-out, with completion planned for mid-2027