
DURACK ST DOWNER
Keeping the bones: an all-electric upgrade for a classic Downer house
At Durack Street, Downer, we're renovating and extending a 1950s double-brick home for a family who have lived there since 2008. After years spent on a knock-down rebuild that never came together, they asked a different question: what if we kept the house and made it work?
Designed with Sense of Space Architects, the project keeps the original brick shell, adds a new living area on a polished concrete slab, and turns a draughty, gas-heated house into a well-insulated, all-electric home.
The house and the brief
The house is a solid 1950s double-brick, single-storey home on a flat, rectangular block in Downer. A large oak shades the front and a Chinese elm sits on the side boundary. They're beautiful trees, but they block much of the winter sun.
After 70 years the house needed work: internal cracking, a collapsing verandah, gas heating and hot water, and very little insulation. The family's own renovation notes asked for better windows, insulated walls and floors, gas out and electric hot water in, a new metal roof, and a home that would last.
The brief was simple: high quality but cost-effective, with low-maintenance, durable finishes and room for family. They host gatherings of 8 to 20 people, and visiting grandparents need a place to stay, so the study doubles as a guest room, lined with shelves for a large book collection.
"It was great to have our ideas heard and you've brought some positive energy back to a process we've been dreading!" - Durack St Clients
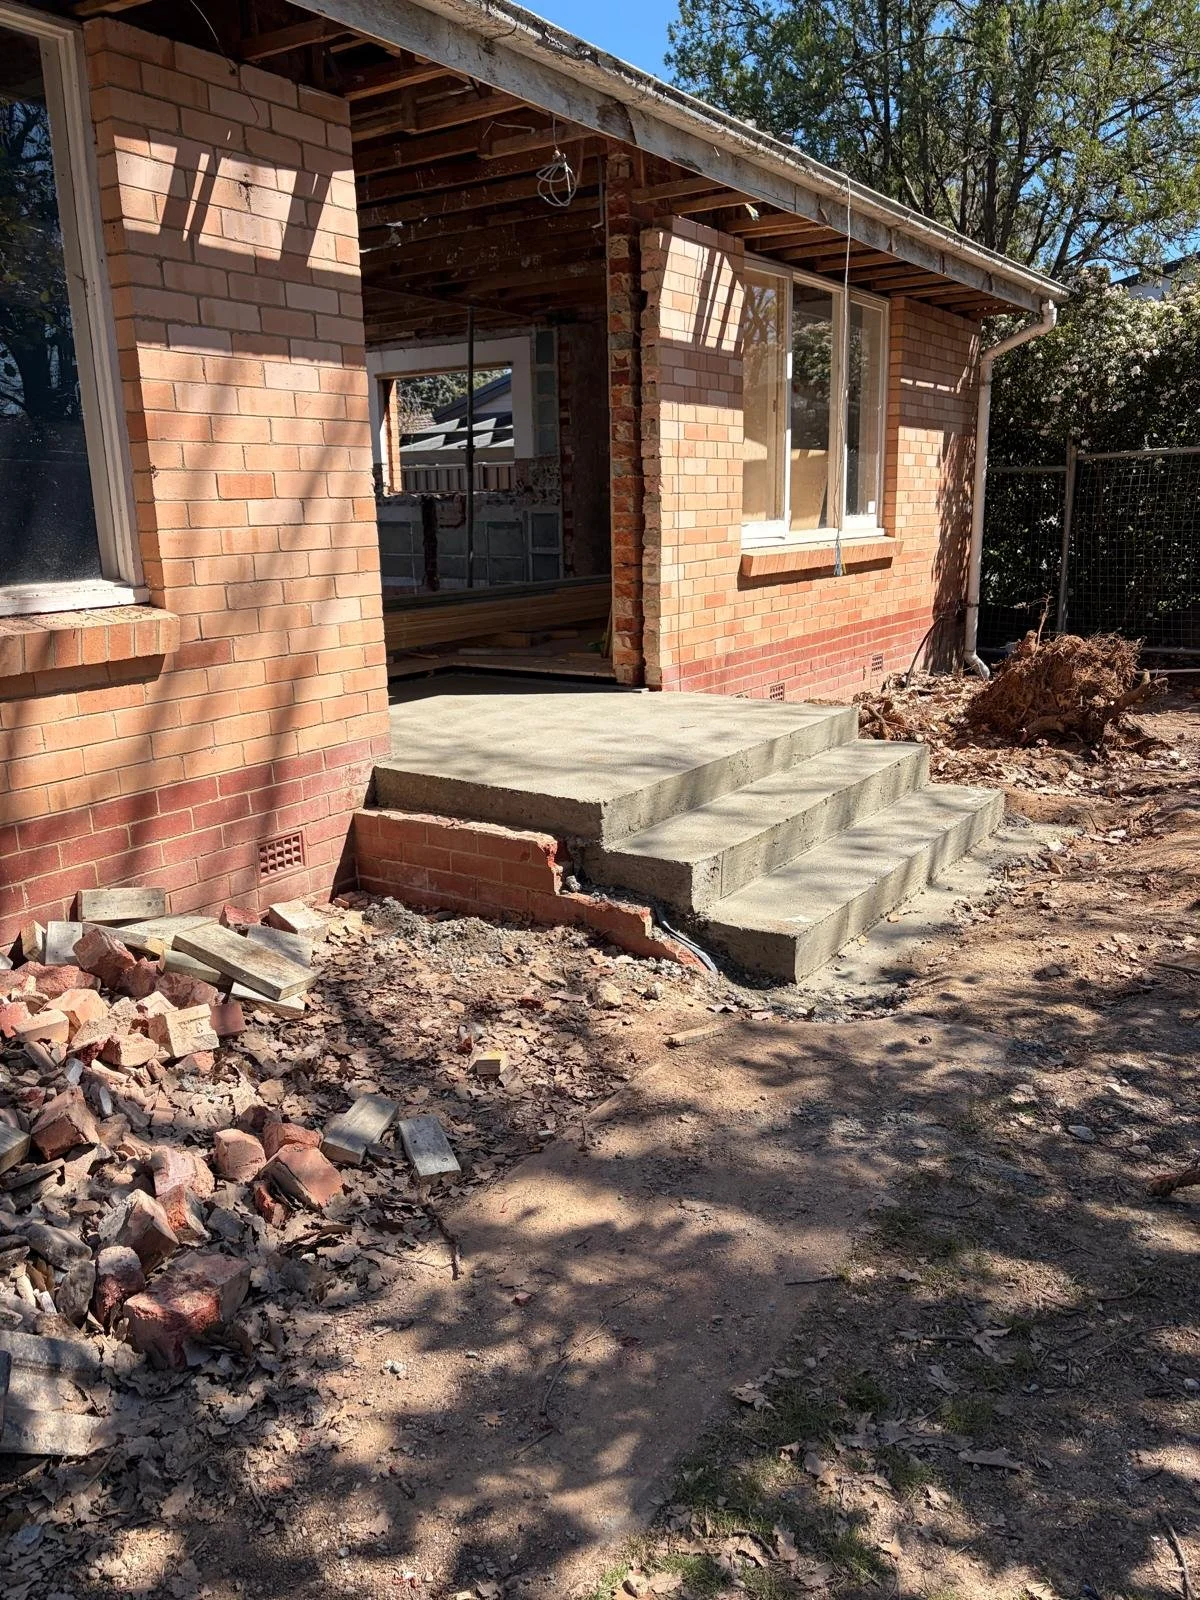
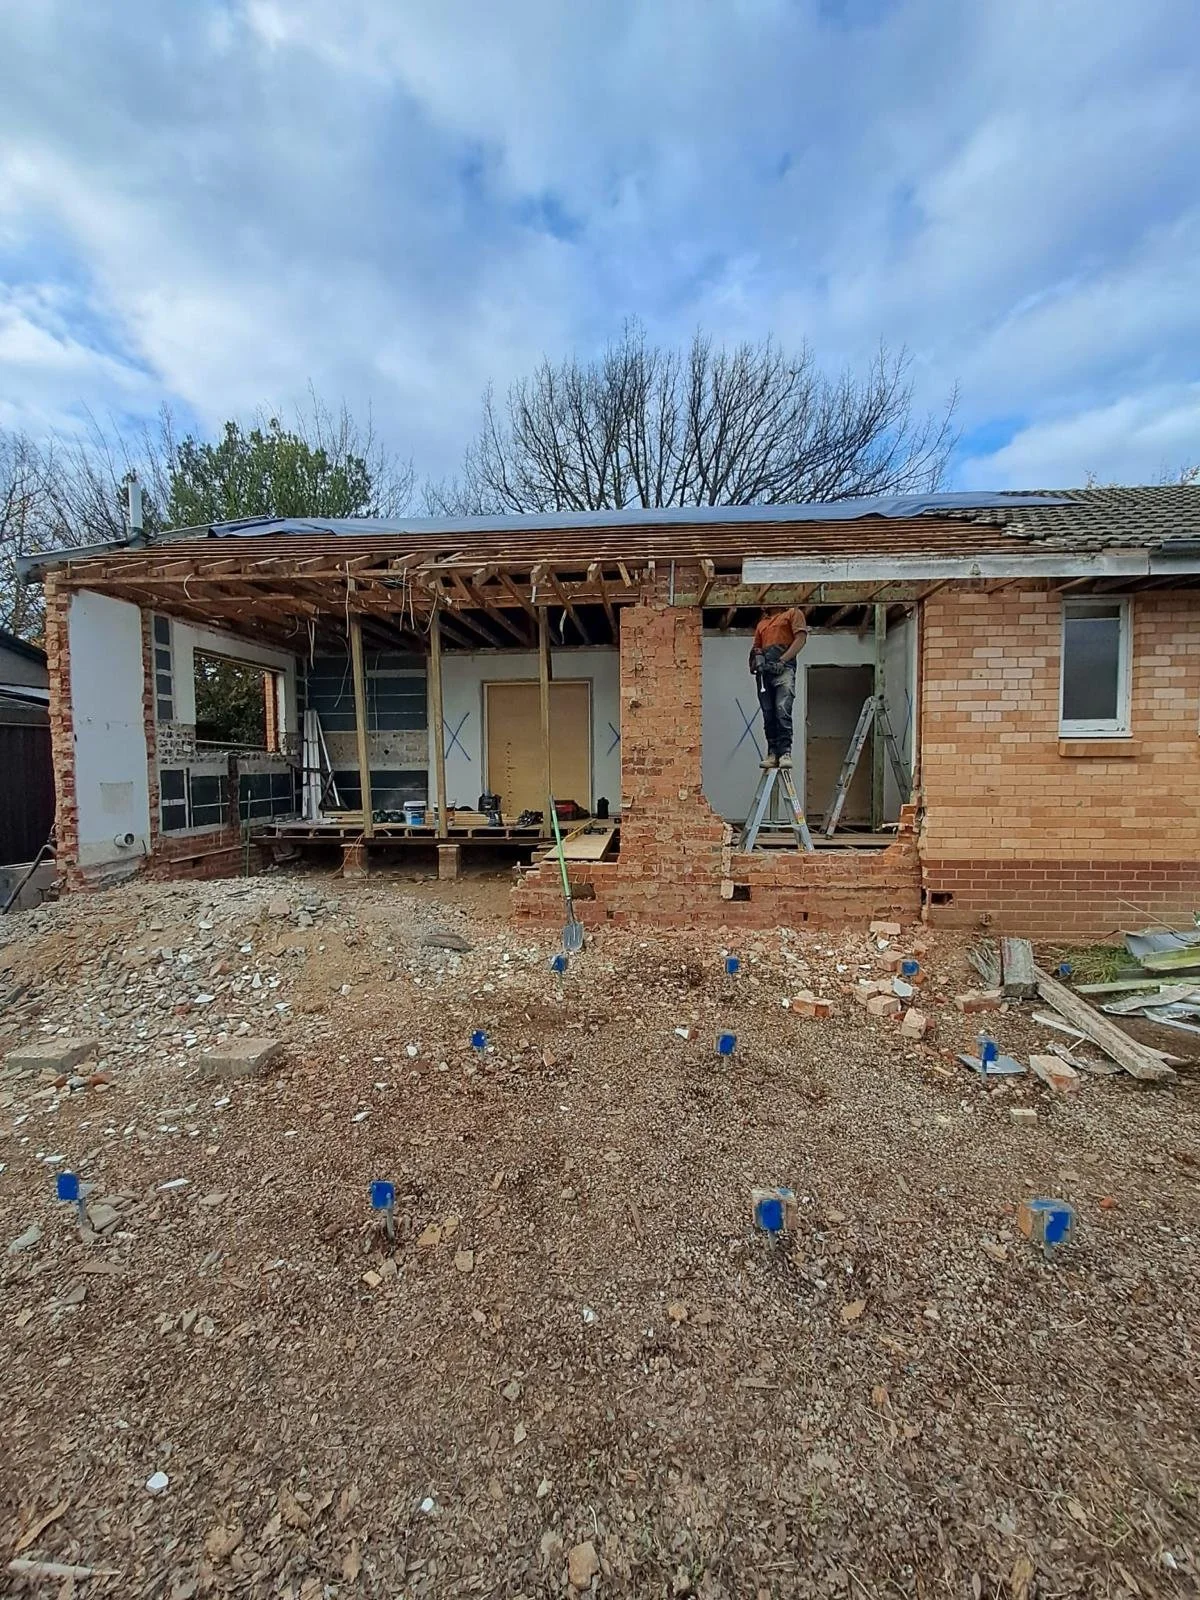
The original 1950s brick home stays; the new living area takes shape behind it.
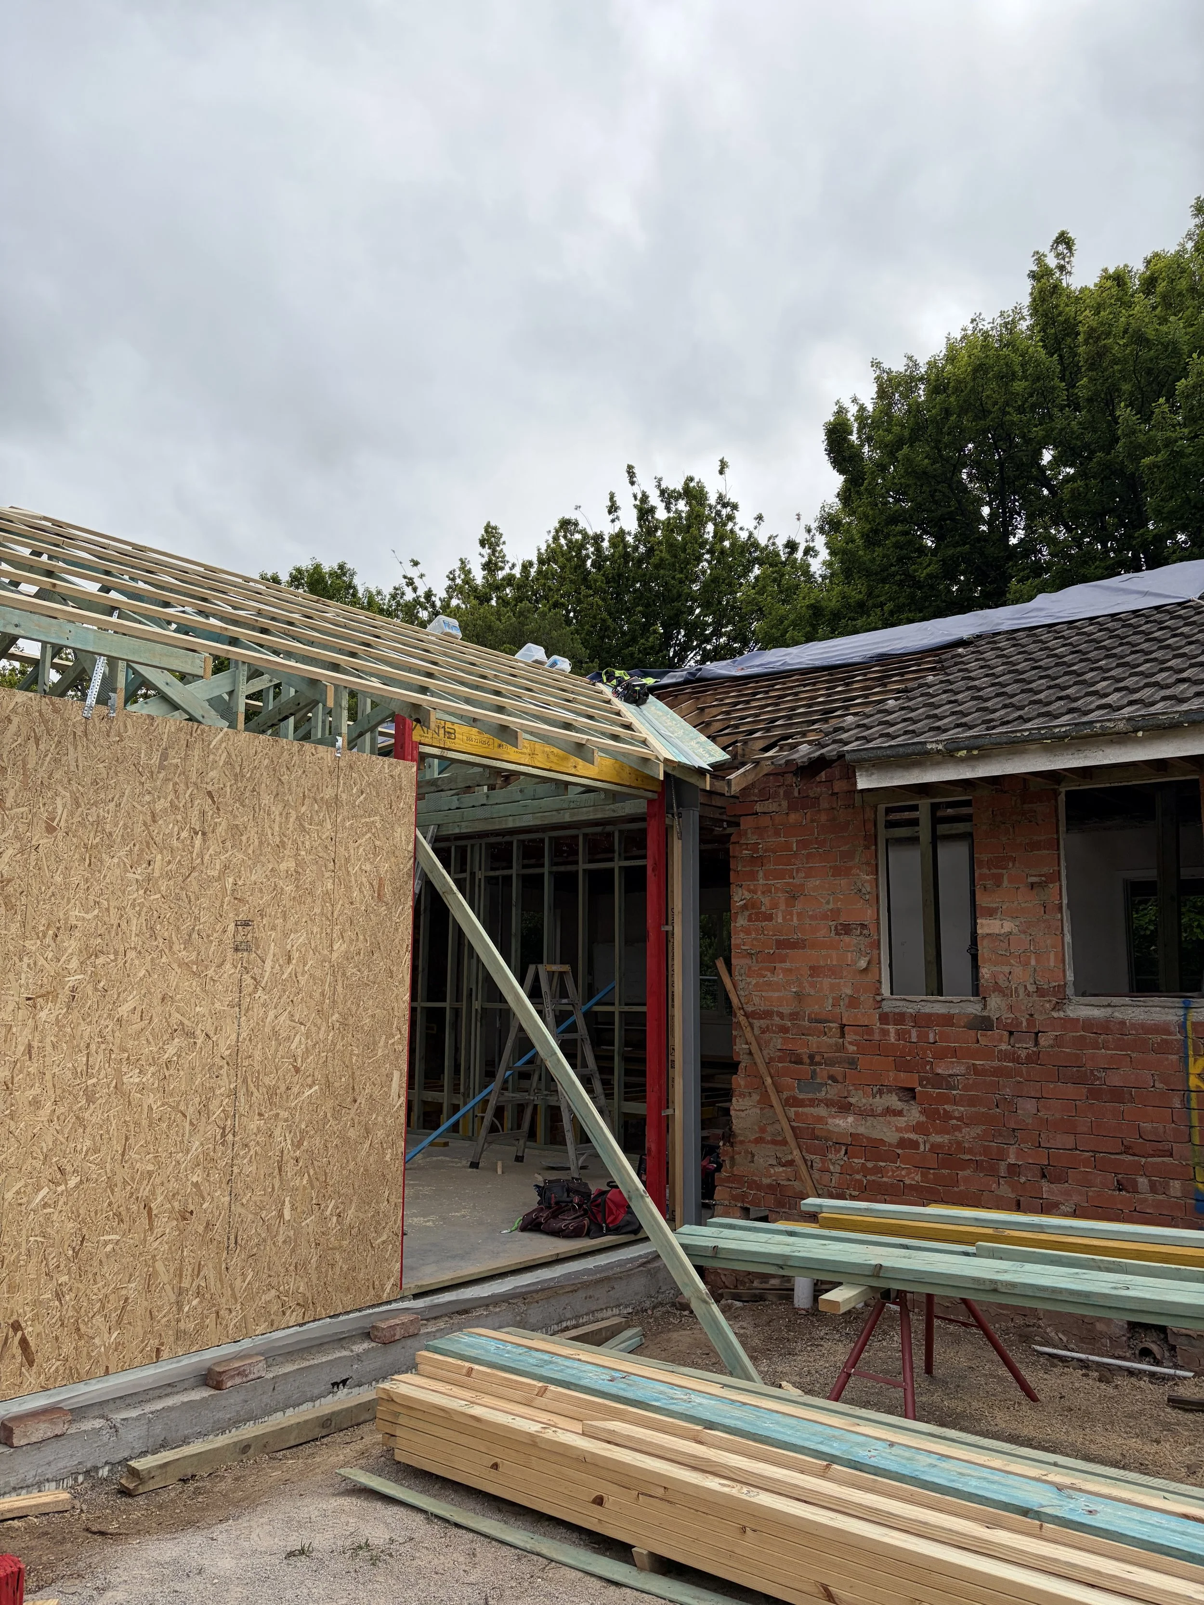
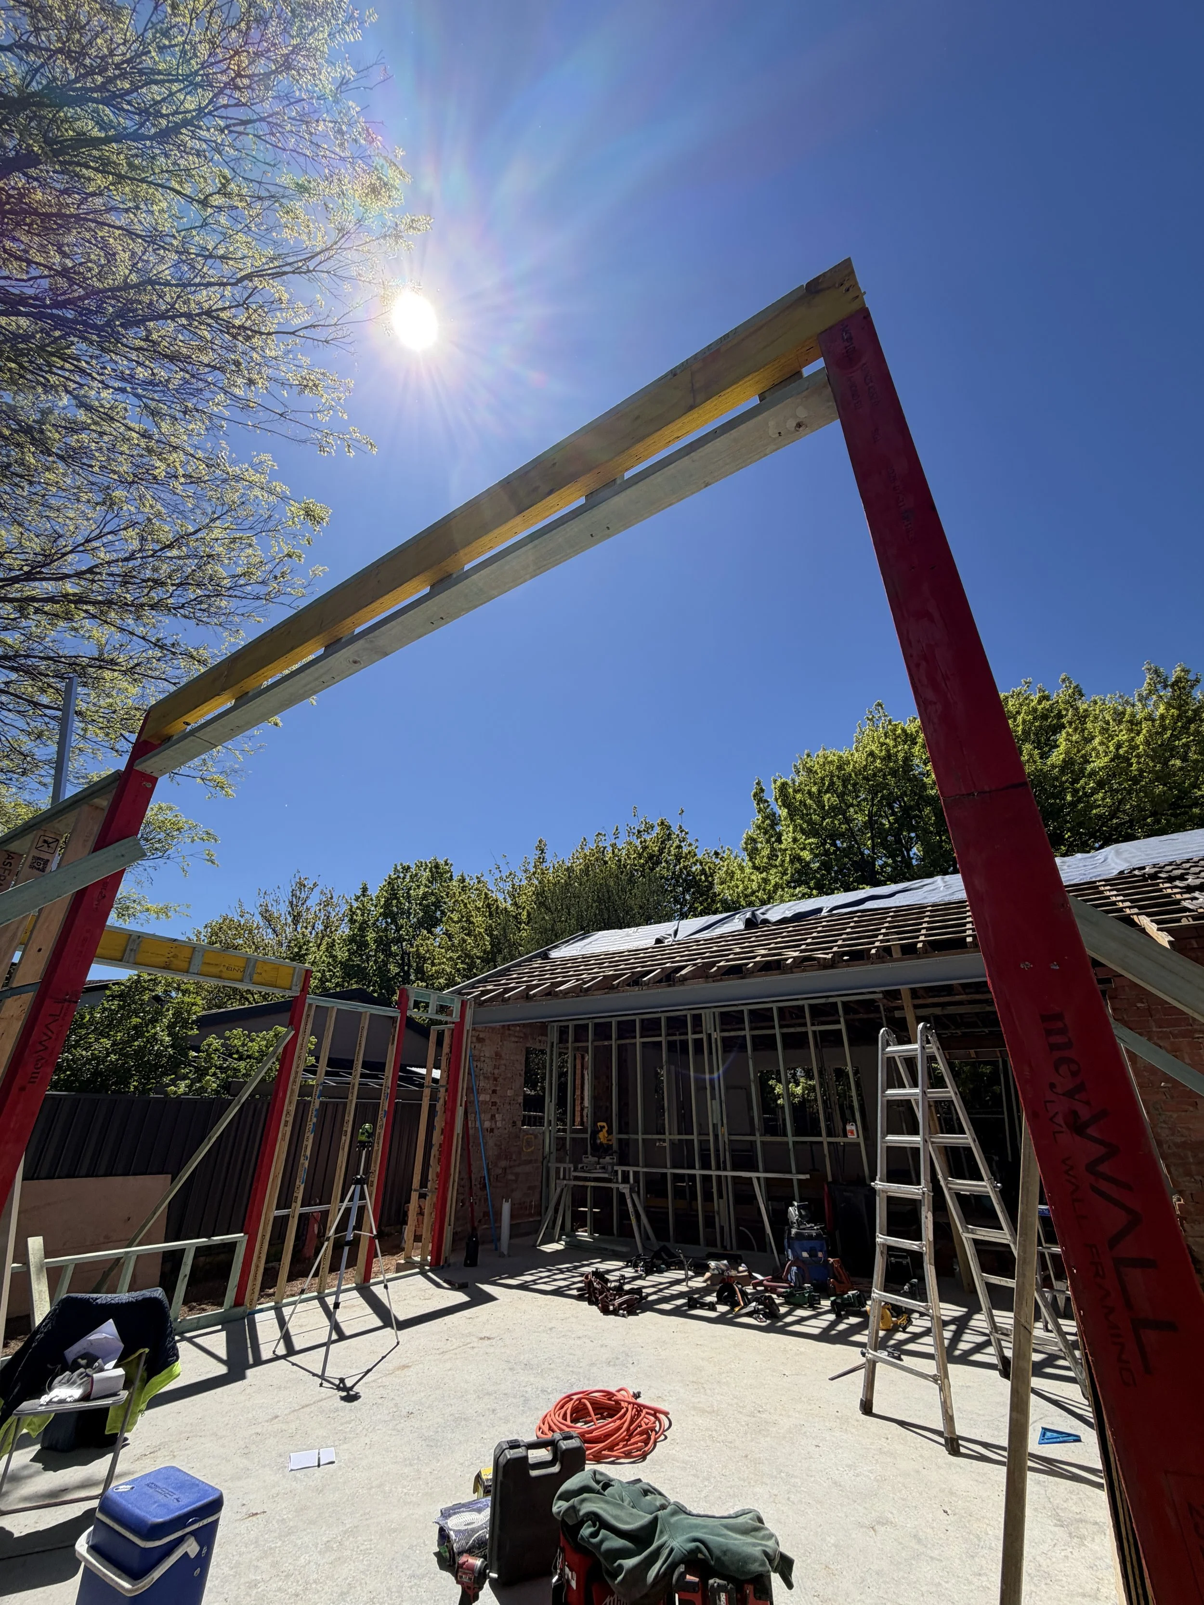
From sketch to site: the new living area, designed with Sense of Space Architects
Design: working it out together
Sense of Space Architects and 35 Degrees worked on the design with the family over several rounds of sketches, from November 2025 to May 2026. When SOS presented the first sketch design in January, the family signed up to the renovate-and-extend plan straight away. Because we design and build together, every round of drawings was costed as it went, so the design and the budget stayed in step.
The family knew what they wanted, and that shaped the house:
Honest materials. Solid hardwood rather than veneers, polished concrete in the new living area, Tasmanian oak cladding at the entry to match the new timber windows and front door, and some exposed brick.
A timeless interior. White walls so art, furniture and the garden stand out, with timber for warmth.
Built for real life. Hidden storage throughout, no open shelves to catch dust, large-format tiles, doorless frameless showers, and benches raised to 950 mm.
Step-free. The ensuite floor is rebuilt lower so there's no step in, meeting the Livable Housing standard.
From draughty to all-electric
The biggest change at Durack Street is one you won't see: a 70-year-old brick house is being sealed, insulated and taken off gas. With big trees limiting winter sun, the focus is on keeping heat in rather than relying on solar gain.
Insulation everywhere. Blow-in insulation fills the brick cavities, spray foam goes under the floor, and R6 batts go in the ceiling. New walls get R2.5 batts.
A warm new slab. The new concrete floor is fully insulated underneath and at the edges, so it holds warmth instead of losing it to the ground.
New timber windows. Binq timber windows and doors cut draughts, and their tilt function allows secure night-time ventilation in summer.
Dry, healthy walls and roof. Breathable wraps and roof ventilation manage condensation inside the walls and roof.
Smart heating. Three-zone ducted reverse-cycle heating and cooling, plus under-tile heating in both bathrooms, so only the rooms in use are heated.
No more gas. A heat pump hot water system replaces gas, and the gas meter is gone.
Fresh air, no mould. Continuous low-level extract fans boost automatically when humidity rises.
Ready for the future. 3-phase power means solar panels and an electric car charger are easy to add later.
8.1 stars, in a 70-year-old house. The renovated home has an Energy Efficiency Rating (EER) of 8.1 stars out of 10. That's better than the 7-star minimum for a brand-new home in the ACT, and a long way ahead of a typical older Canberra house, which often rates just 1 to 3 stars. Renovations rarely get anywhere near this, because the existing house usually holds the rating back. At Durack Street, the original brick shell is to be insulated, sealed and upgraded along with the extension, so the whole home performs like a high-end new build. For the family, that means a house that stays comfortable all year with far less heating and cooling, and much lower energy bills.
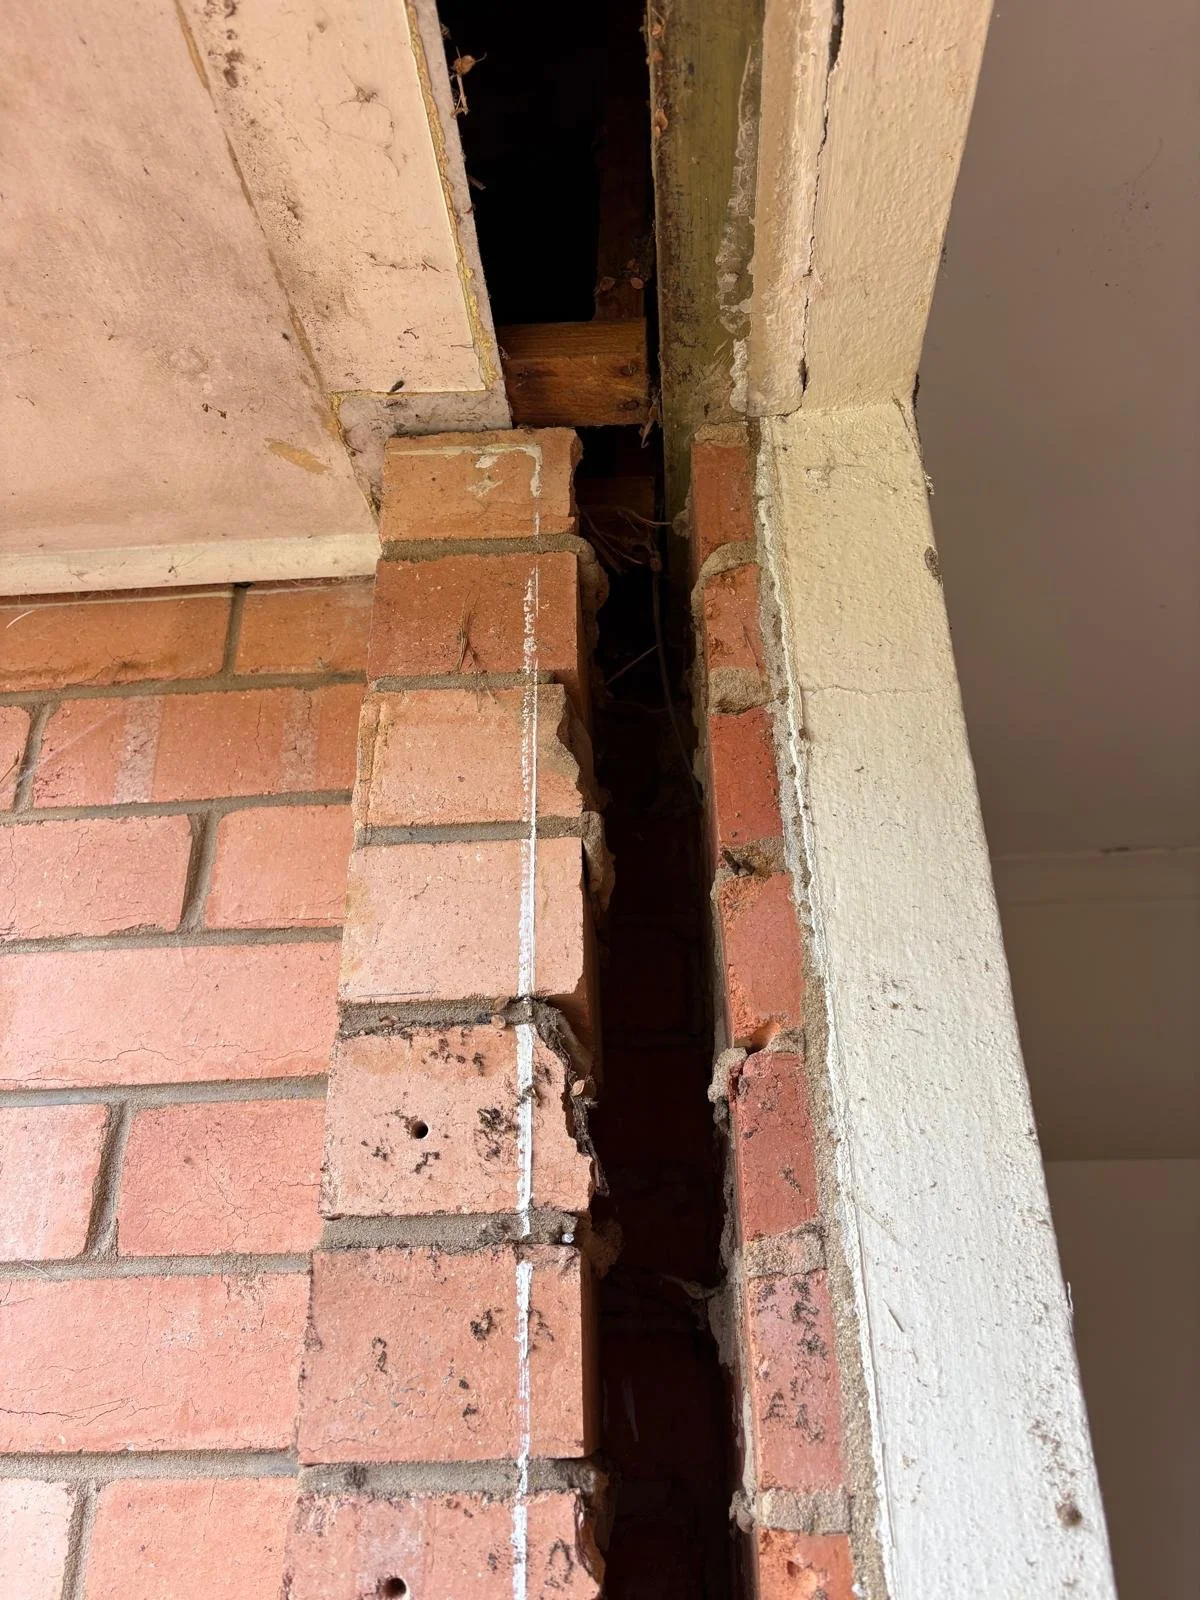
Blow-in insulation fills the 70-year-old brick cavities
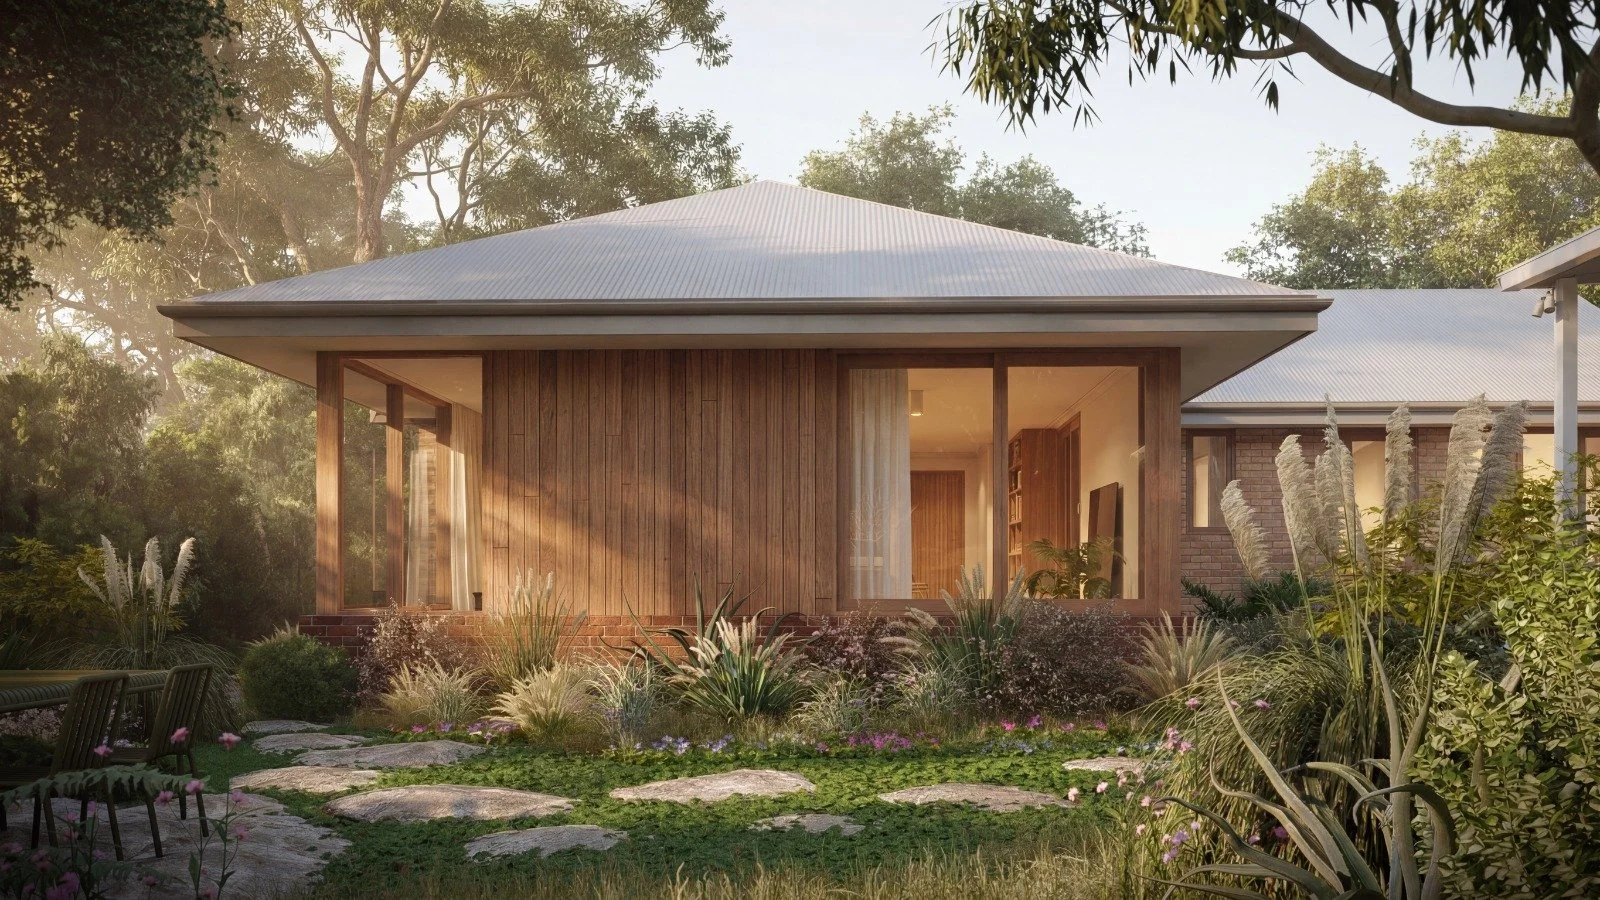
New timber windows from Binq throughout the house
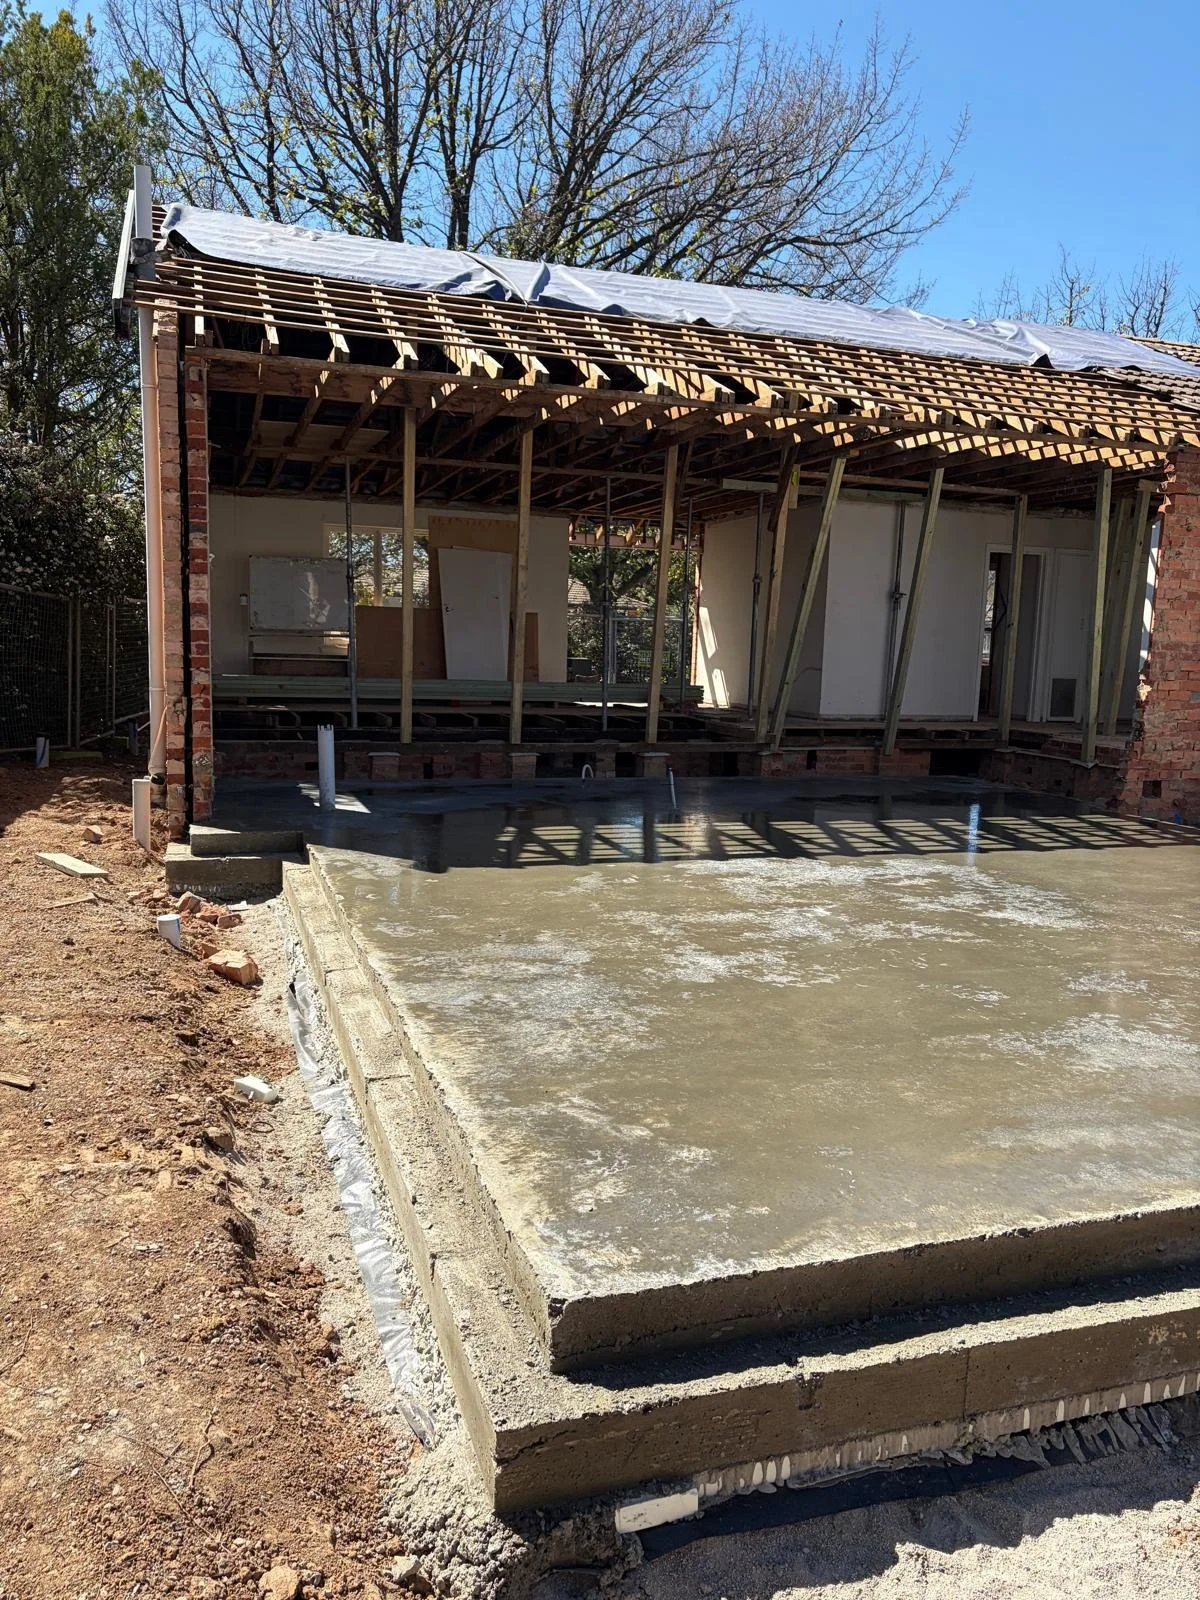
Insulated slab below and around edges. Steel screw piers carry the new slab on reactive soil near the trees.
Interesting facts from site
Building around the trees. Mature trees make this a "problem" soil site, so the new slab sits on steel screw piers. An arborist assessed the trees early in the design, and her tree management plan protects both the front oak and the neighbour's tree during construction.
Holding up the old roof. Internal walls are moving, so engineered timber beams carry the existing roof onto new walls. Steel rods and plates built into the brick walls tie the roof down.
Lighter on top. Heavy concrete roof tiles have made way for lightweight Zincalume Custom Orb metal roofing.
Keeping the 1950s character. The original bricks from demolished walls are being cleaned and reused. Bedroom 4 was our test room for new windows set in hard-plaster reveals that keep the original look.
Out of sight, but important. The overhead power line is now underground, termites are kept out with stainless-steel mesh rather than chemicals, and asbestos in the old house was removed by specialists.
People and progress
Design by Sense of Space Architects, energy assessment by Powerhaus Engineering, structural engineering by Sellick Consultants, tree advice from Meld Studio and joinery by Duratec Industries.
The journey so far:
November 2025: first conversation and site visit
January 2026: first sketch design presented and approved
February to March 2026: costing and design development
May 2026: contract signed; the family moves out for the build
Mid-2026: demolition, asbestos removal and the new slab
October 2026: Framing and Roof Cover
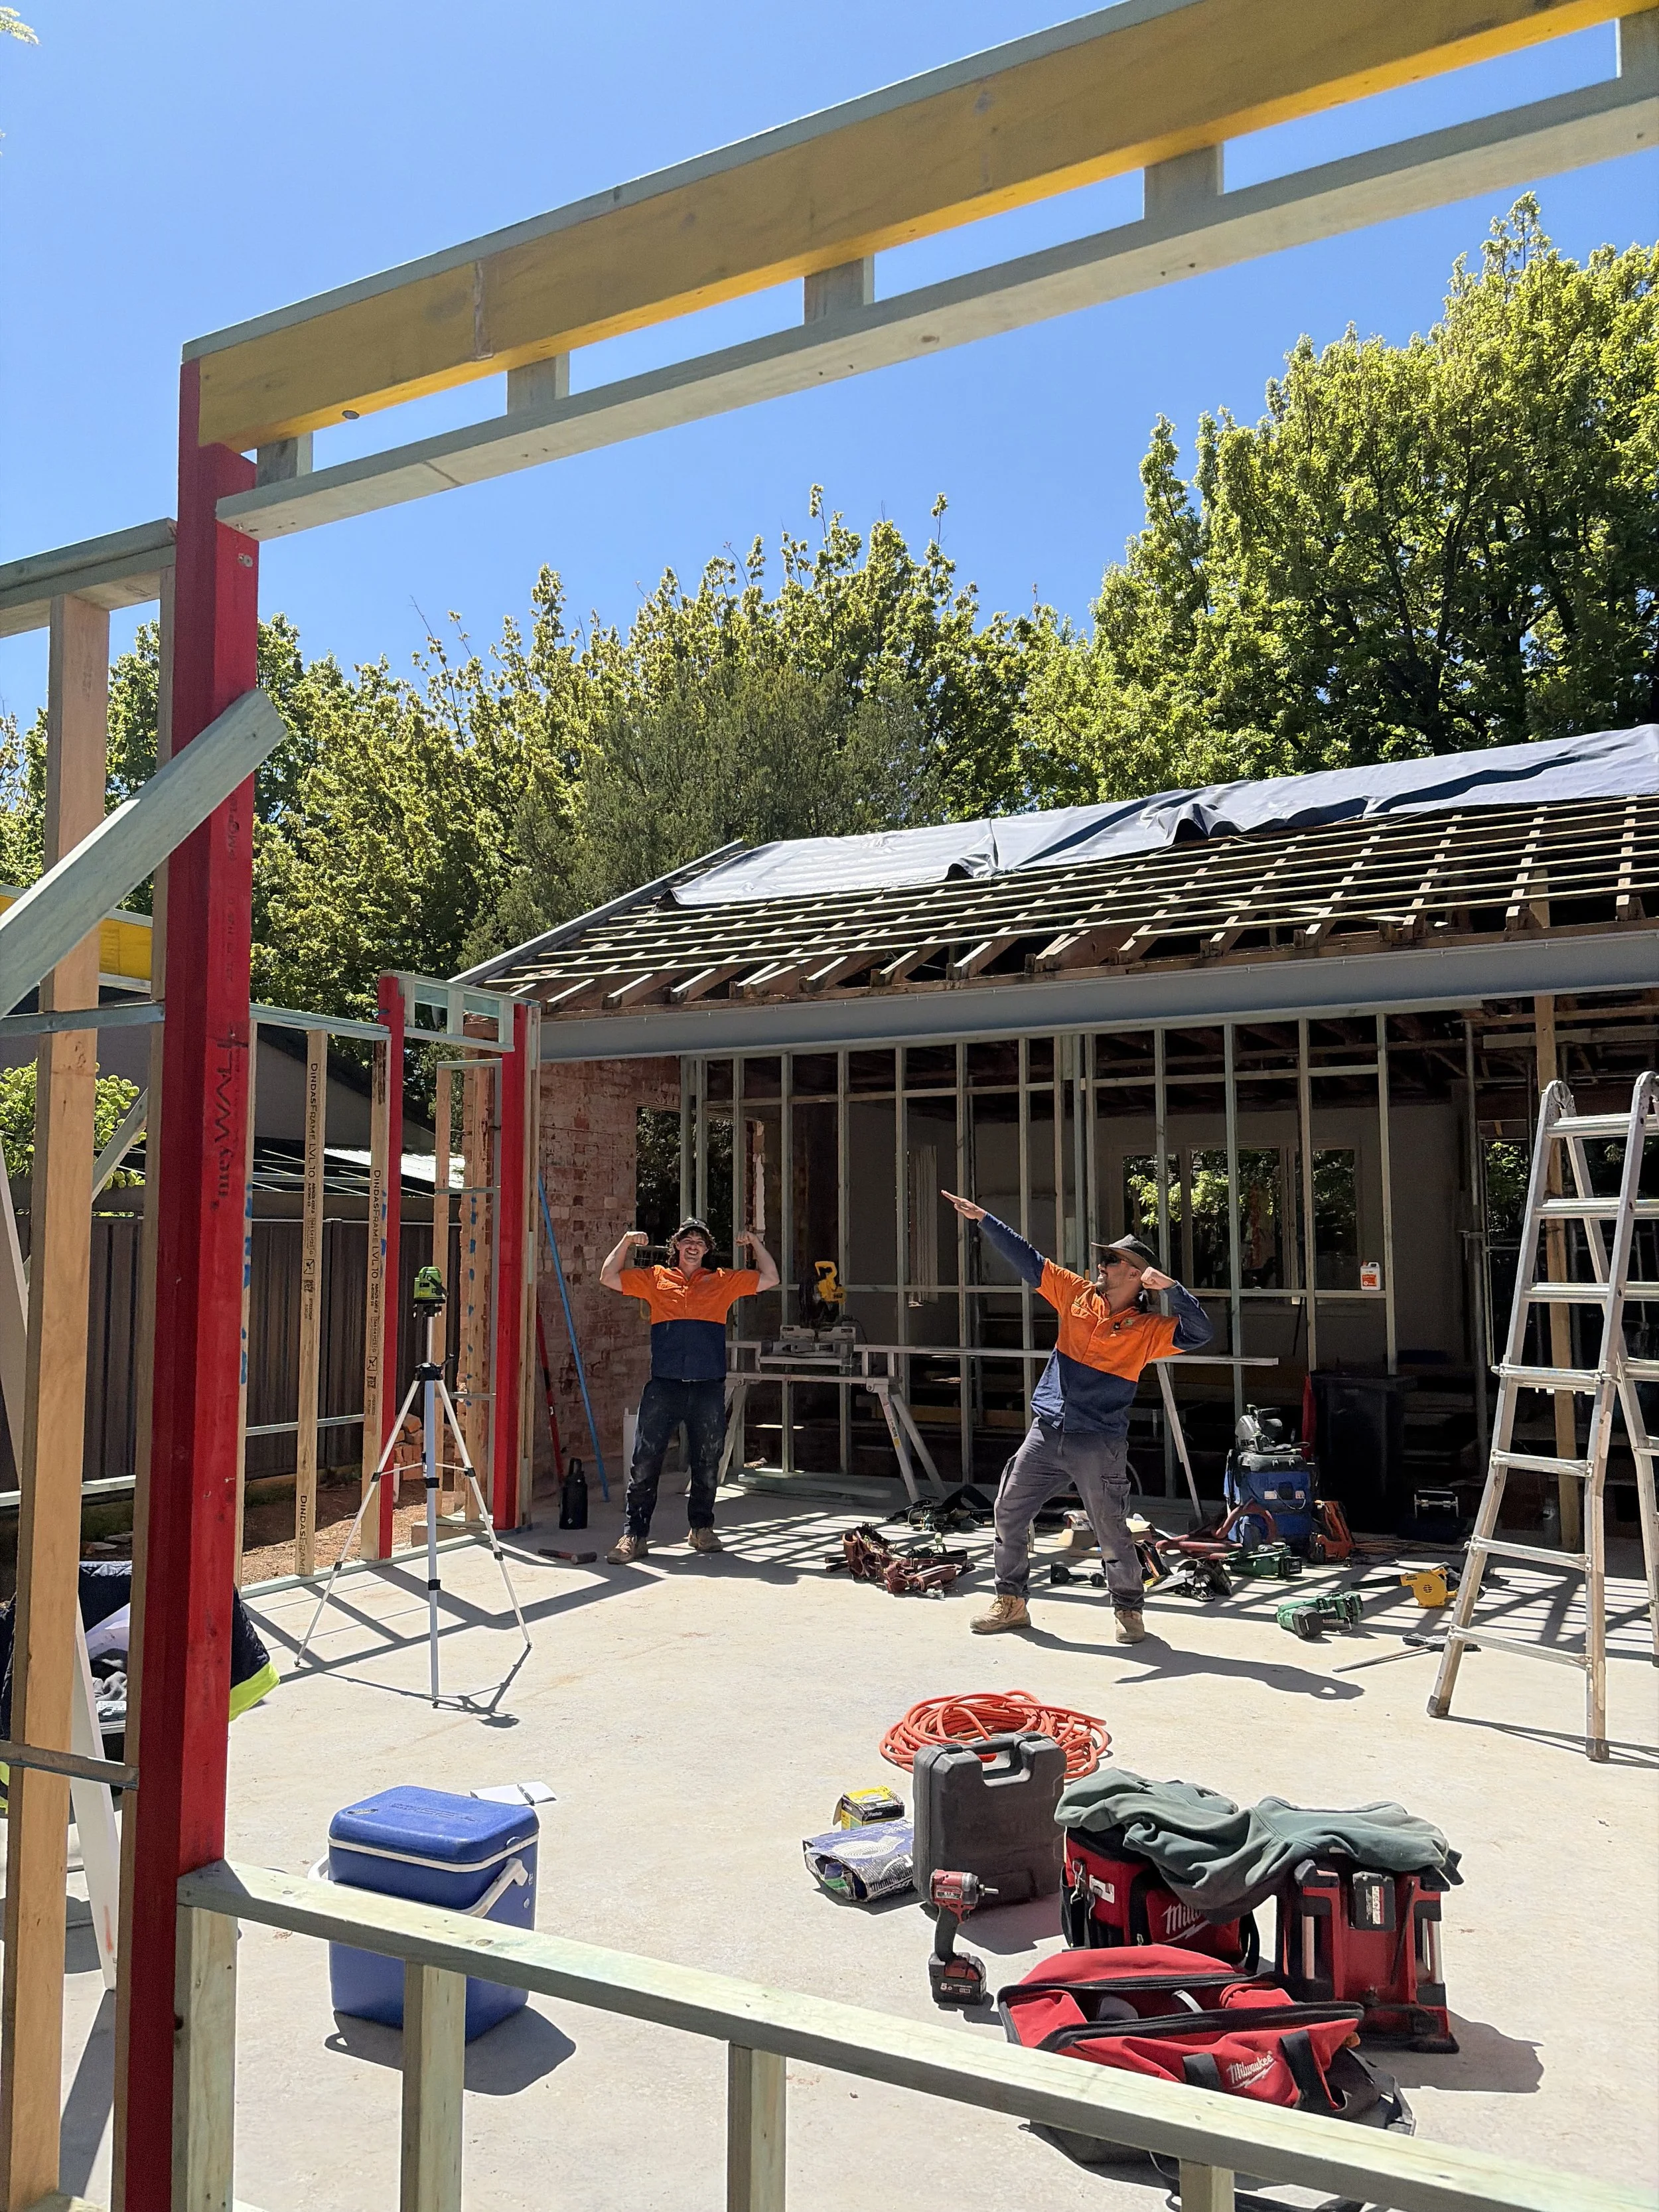
Phil and the crew at framing stage, October 2026.
Find out more about our extensions and renovations!