
BURSARIA ST O’CONNOR
Views or garden? A family home in O'Connor that steps with the land
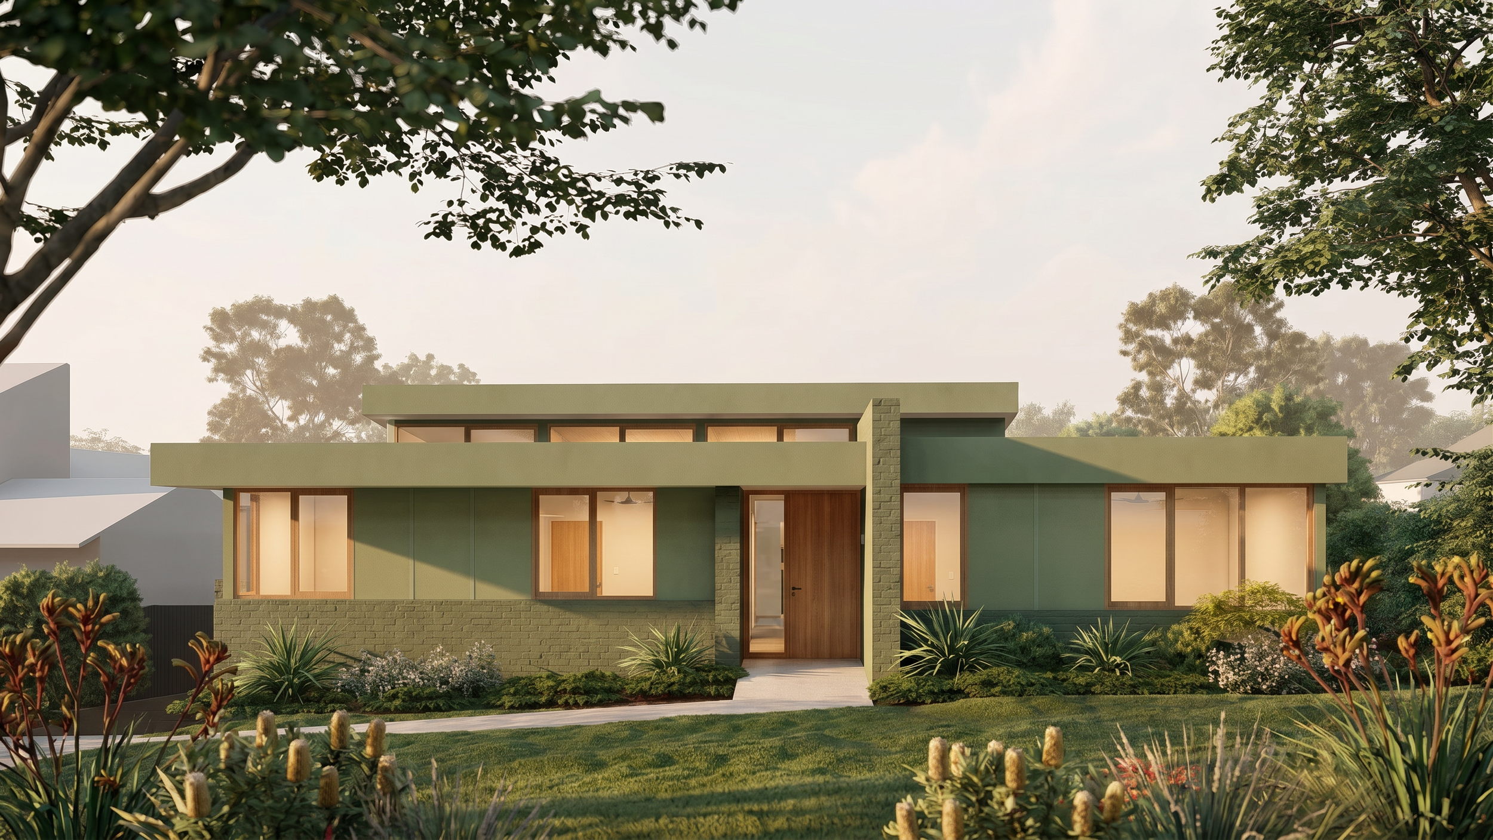
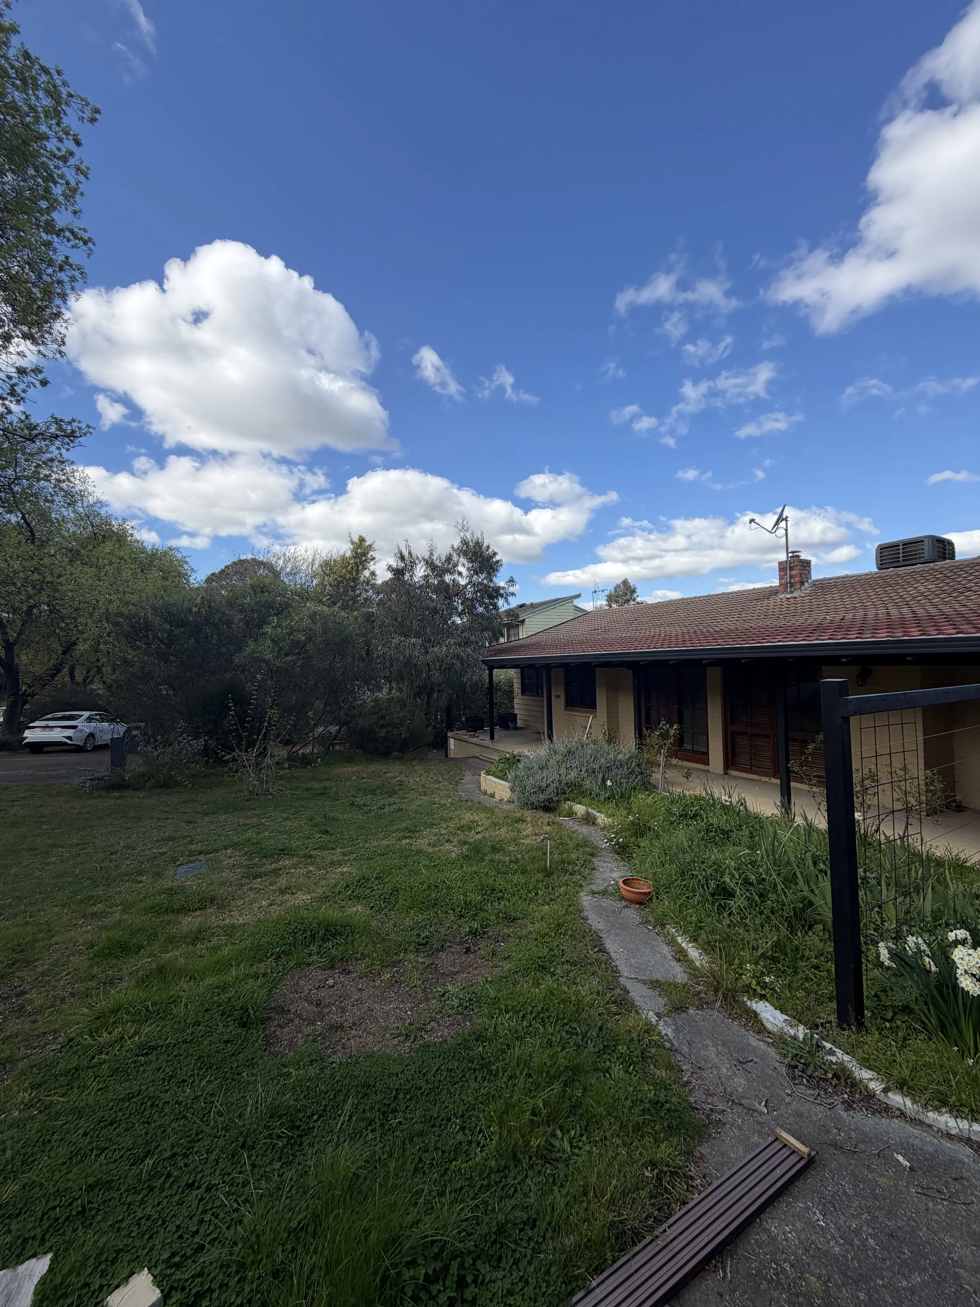
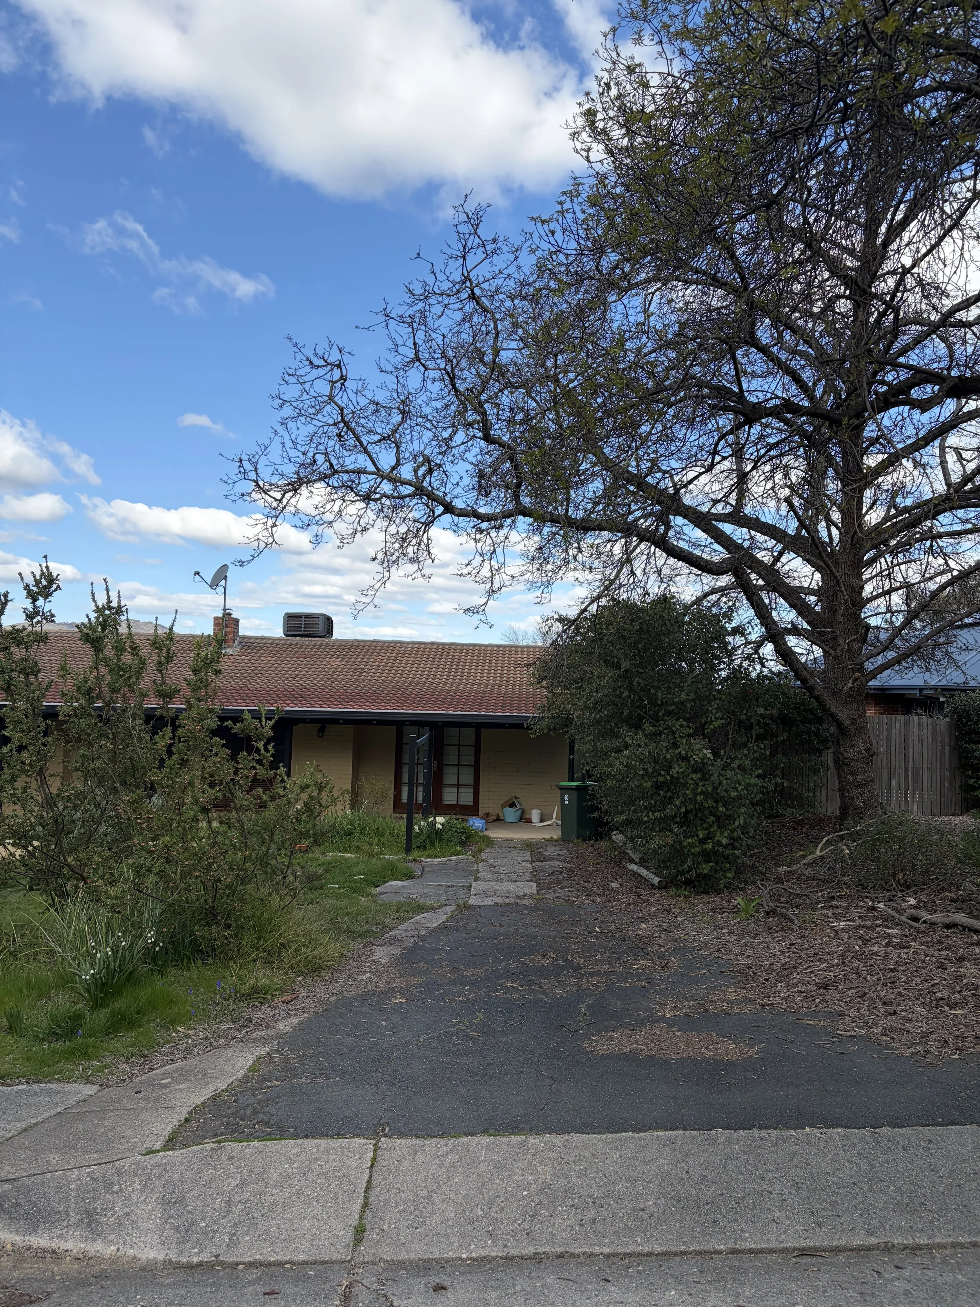
On a sloping block in O'Connor, a young family is replacing their existing house with a new home designed around how they live. They wanted a living space that keeps the elevated, open feel of looking across the treetops to the mountains, a deck for entertaining, and room for the kids to grow into.
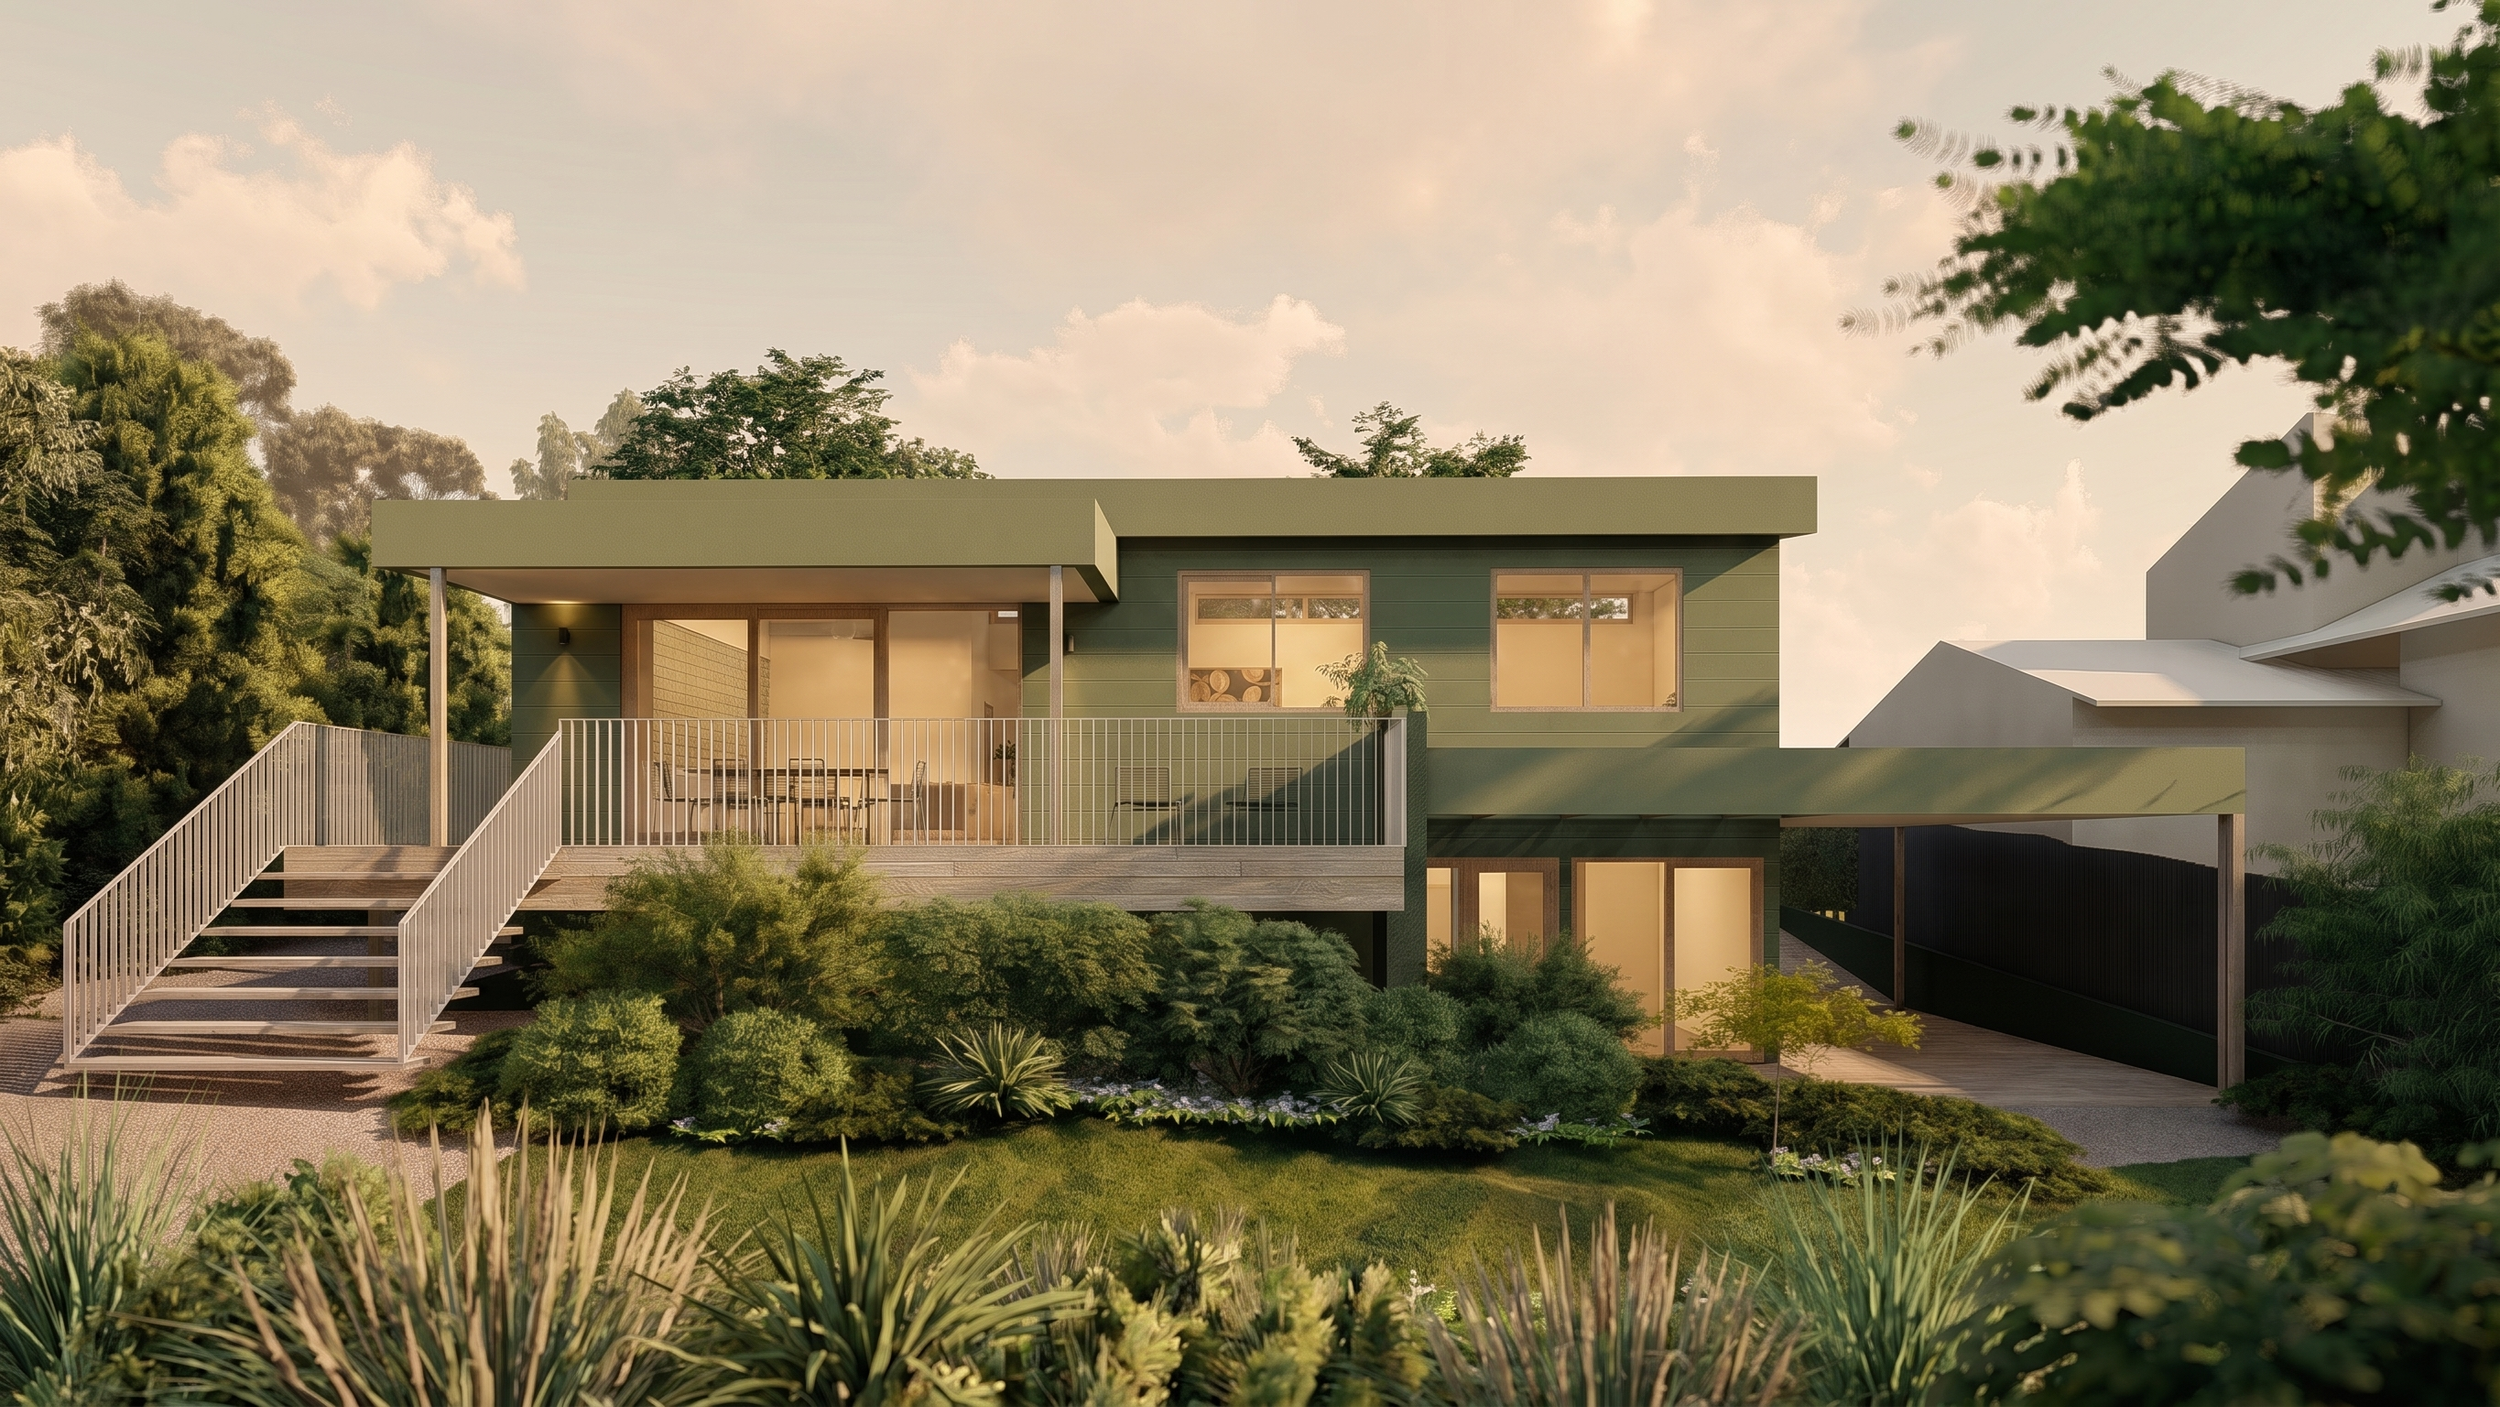
Designed by SOS Architects and built by 35 Degrees, the home is now under construction.
The site and the brief
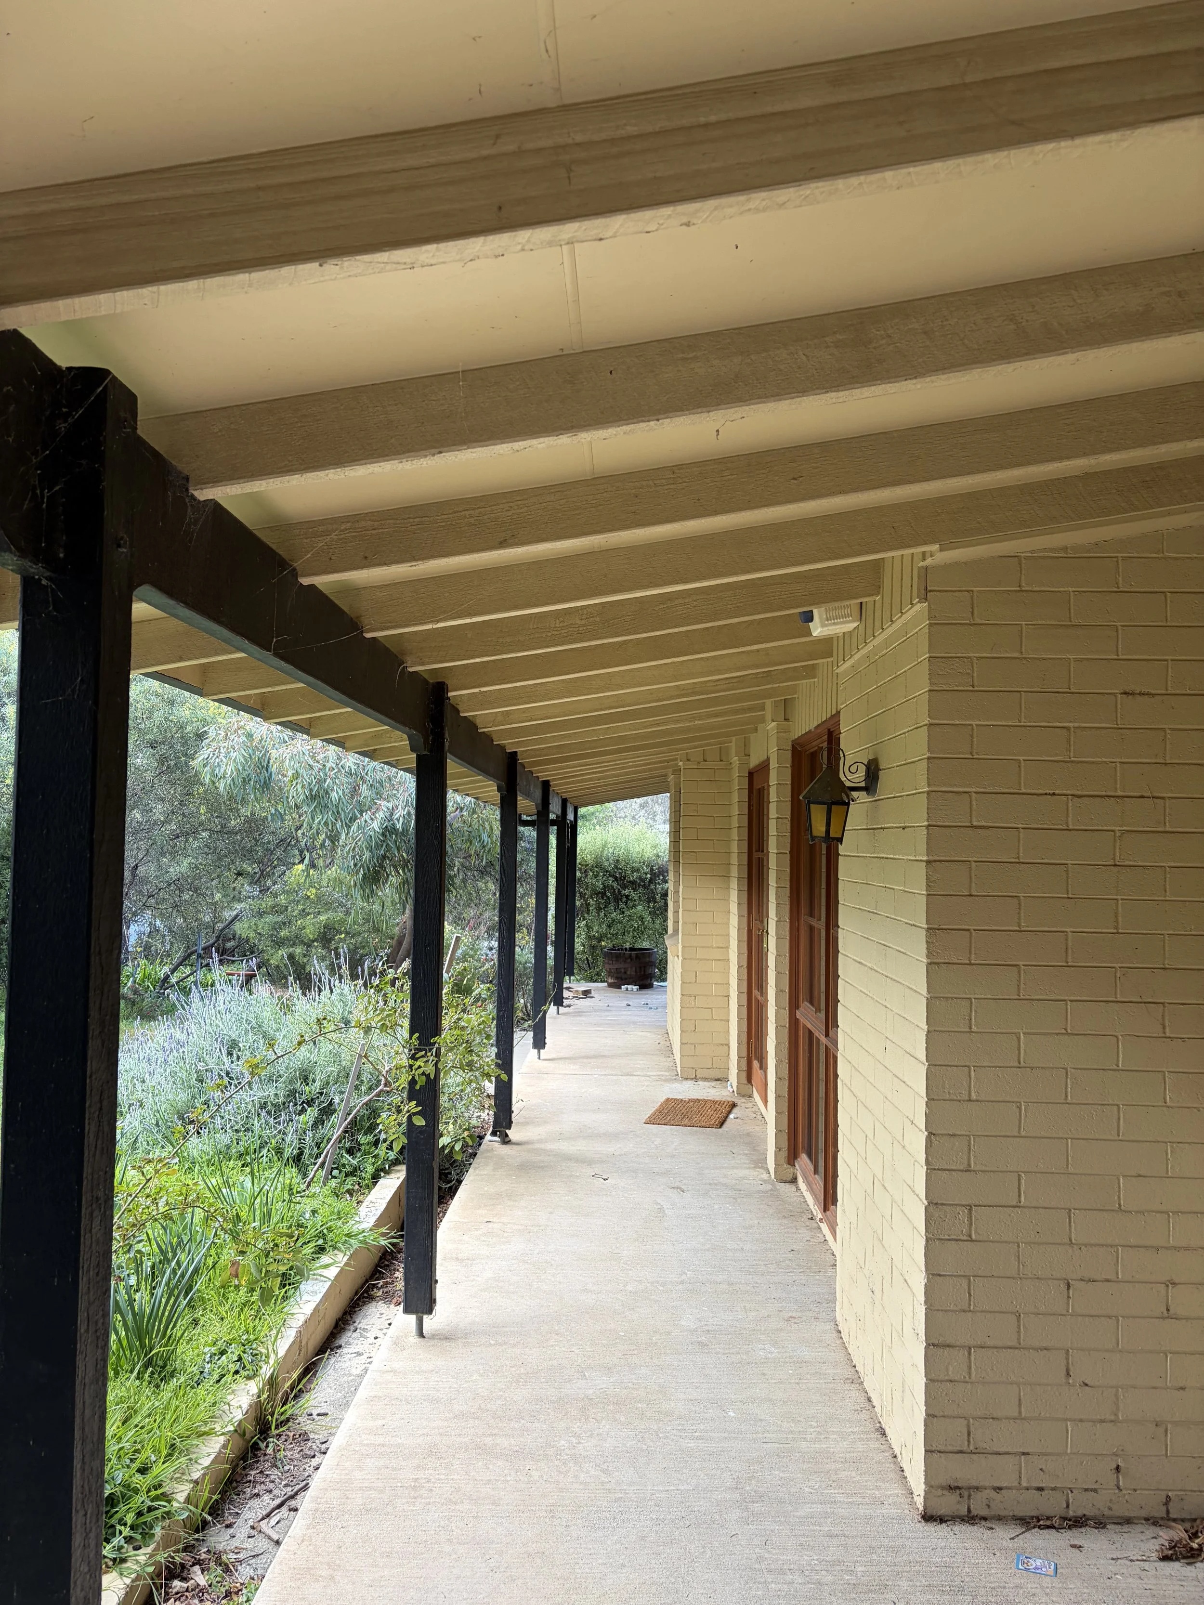
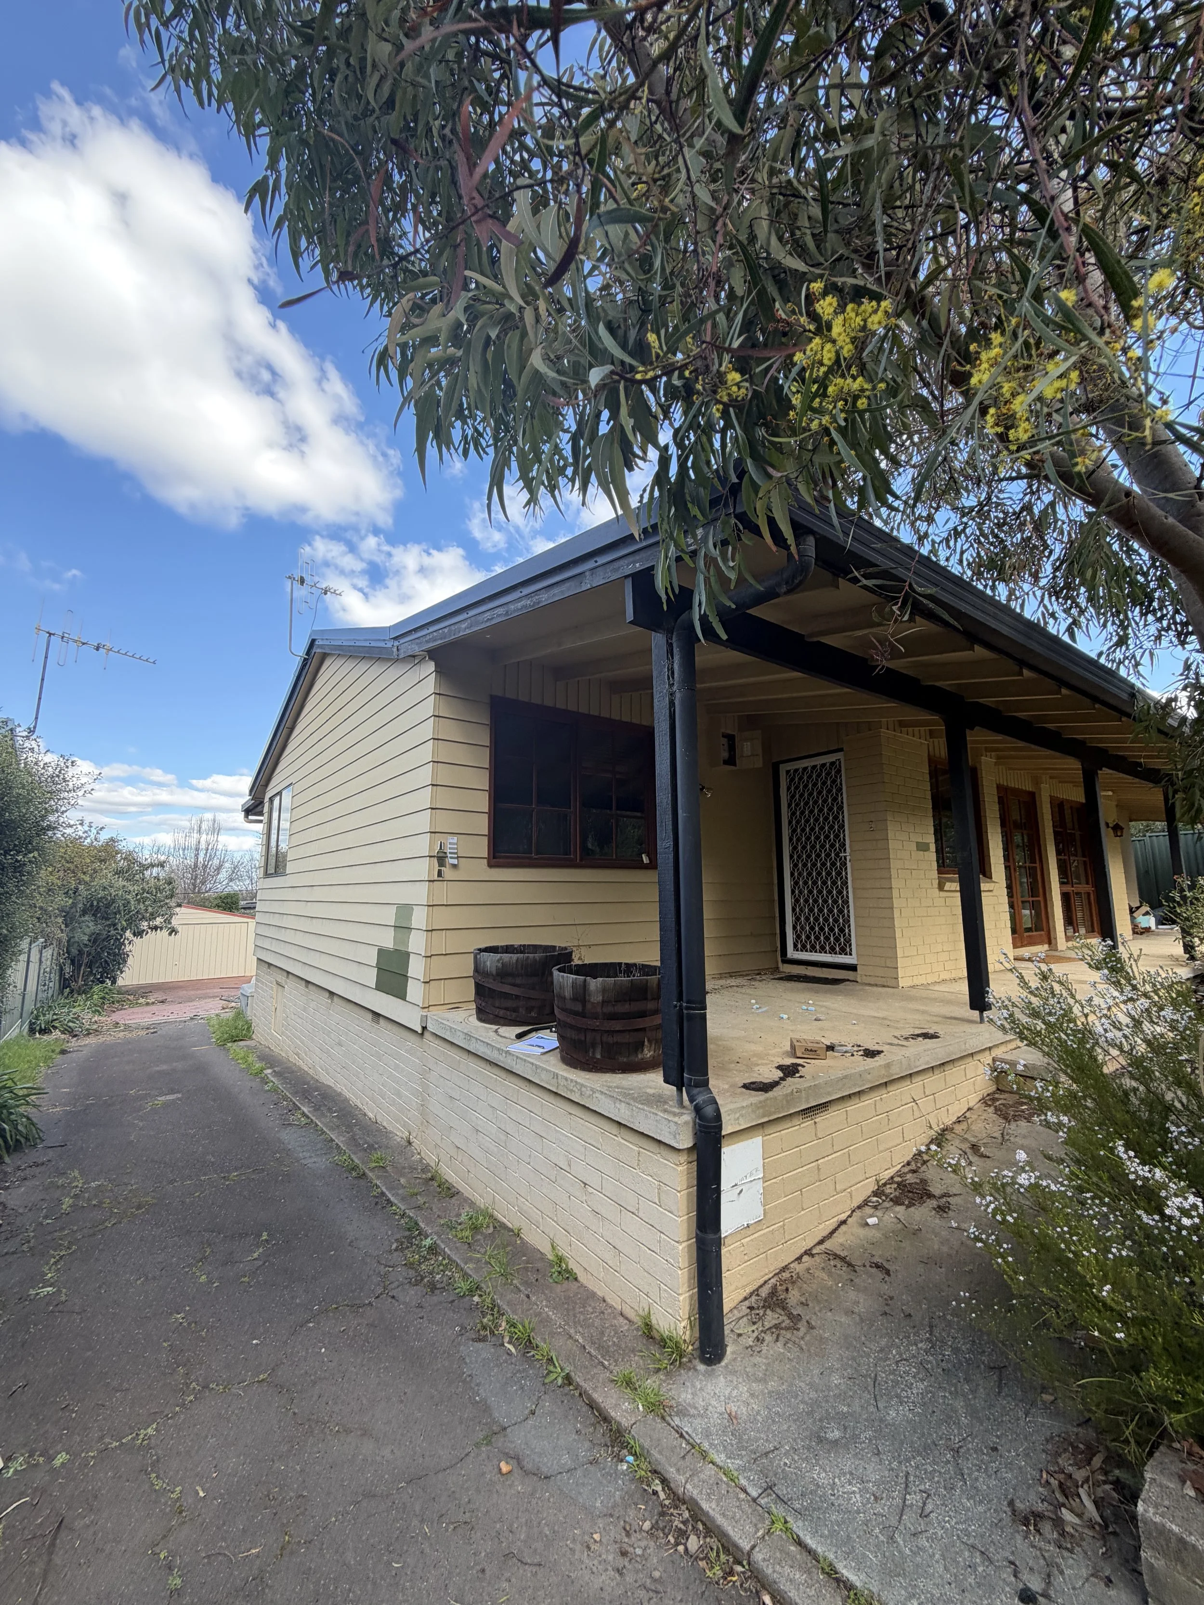
The old house sat high at the front of a sloping block, with a well-loved deck looking out over the trees. Protected trees on the site and verge, and the slope all shaped what could be built and where.
Our clients came to us with a clear, carefully considered brief:
• Living spaces that keep the open, elevated feel and the view.
• A deck connected to the main living areas.
• A second living space separate from the main bedroom, so it stays quiet.
• A study with its own entry.
• Covered bike storage and a drop zone at the front door for school days.
• Flexible spaces that can adapt as the kids grow.
Materials
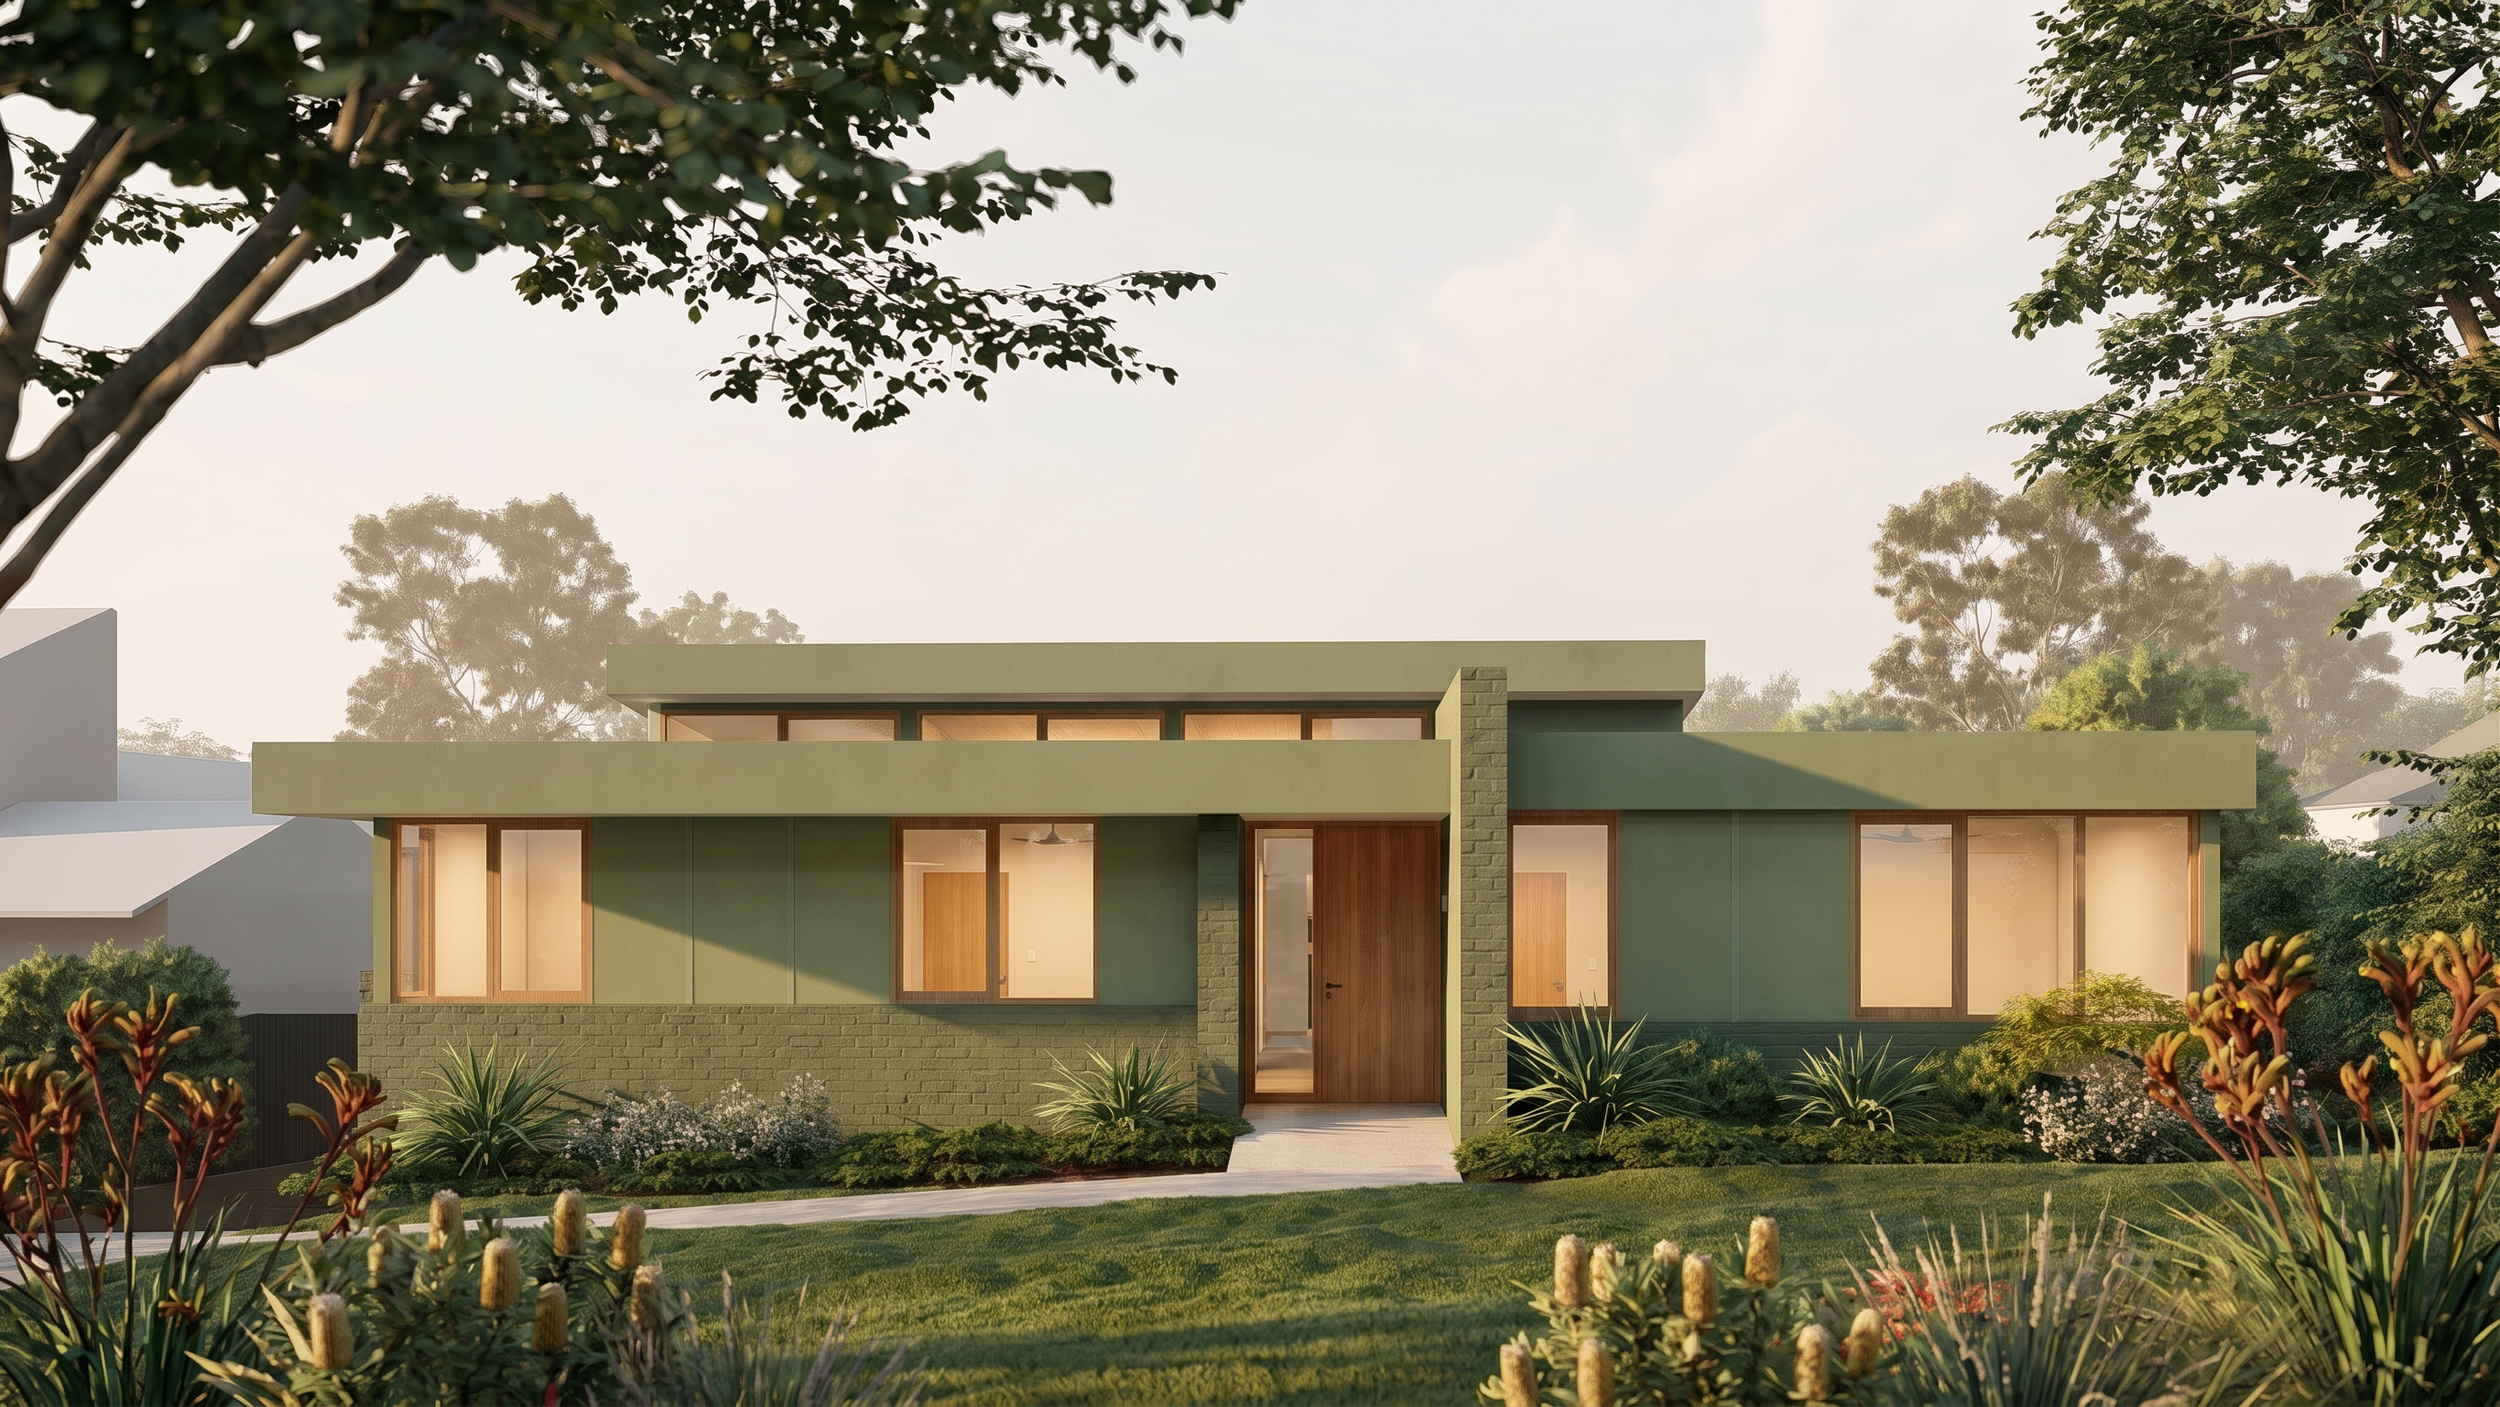
• Recycled brick with a textured, painted finish.
• Timber and aluminium-clad timber windows and doors.
• Blackbutt floors and a solid Blackbutt stair.
• Polished concrete with a natural finish.
• Slim steel flat-bar balustrades and a timber pergola.
Working through the options together
Silas Gibson and the SOS team, working closely with 35 Degrees, explored several approaches with the family. These ranged from a compact two-storey scheme to a longer single-level wing stepping down the site. Each option was tested against the view, the connection to the garden, acoustics and the budget. The design that emerged steps down with the land, with short flights of stairs between the dining and living spaces, so the home follows the slope rather than fighting it.
At our very first meeting, the clients asked a great question: how do you work with a builder without putting the relationship at risk? Our answer is our integrated design-and-build process. Because we design and cost together from day one, budget advice is grounded in how we actually build. Before work started, we also talked through the areas where expectations most commonly differ during construction, so there were fewer surprises along the way.
Energy and comfort
The home is all-electric, and the gas has been disconnected.
• Insulation under the slab and at the slab edge, plus R6 ceilings and insulated walls.
• Breathable building wraps with ventilated cavities to manage condensation.
• Double-glazed timber and aluminium-clad timber windows.
• Hydronic heating powered by an electric heat pump, with ducted reverse-cycle air as backup and ceiling fans.
• Heat recovery ventilation for fresh, filtered air.
• Electric heat pump hot water, with a ring main for hot water on tap.
• Rainwater plumbed to the taps.
• EV charging, with solar to follow.
Construction
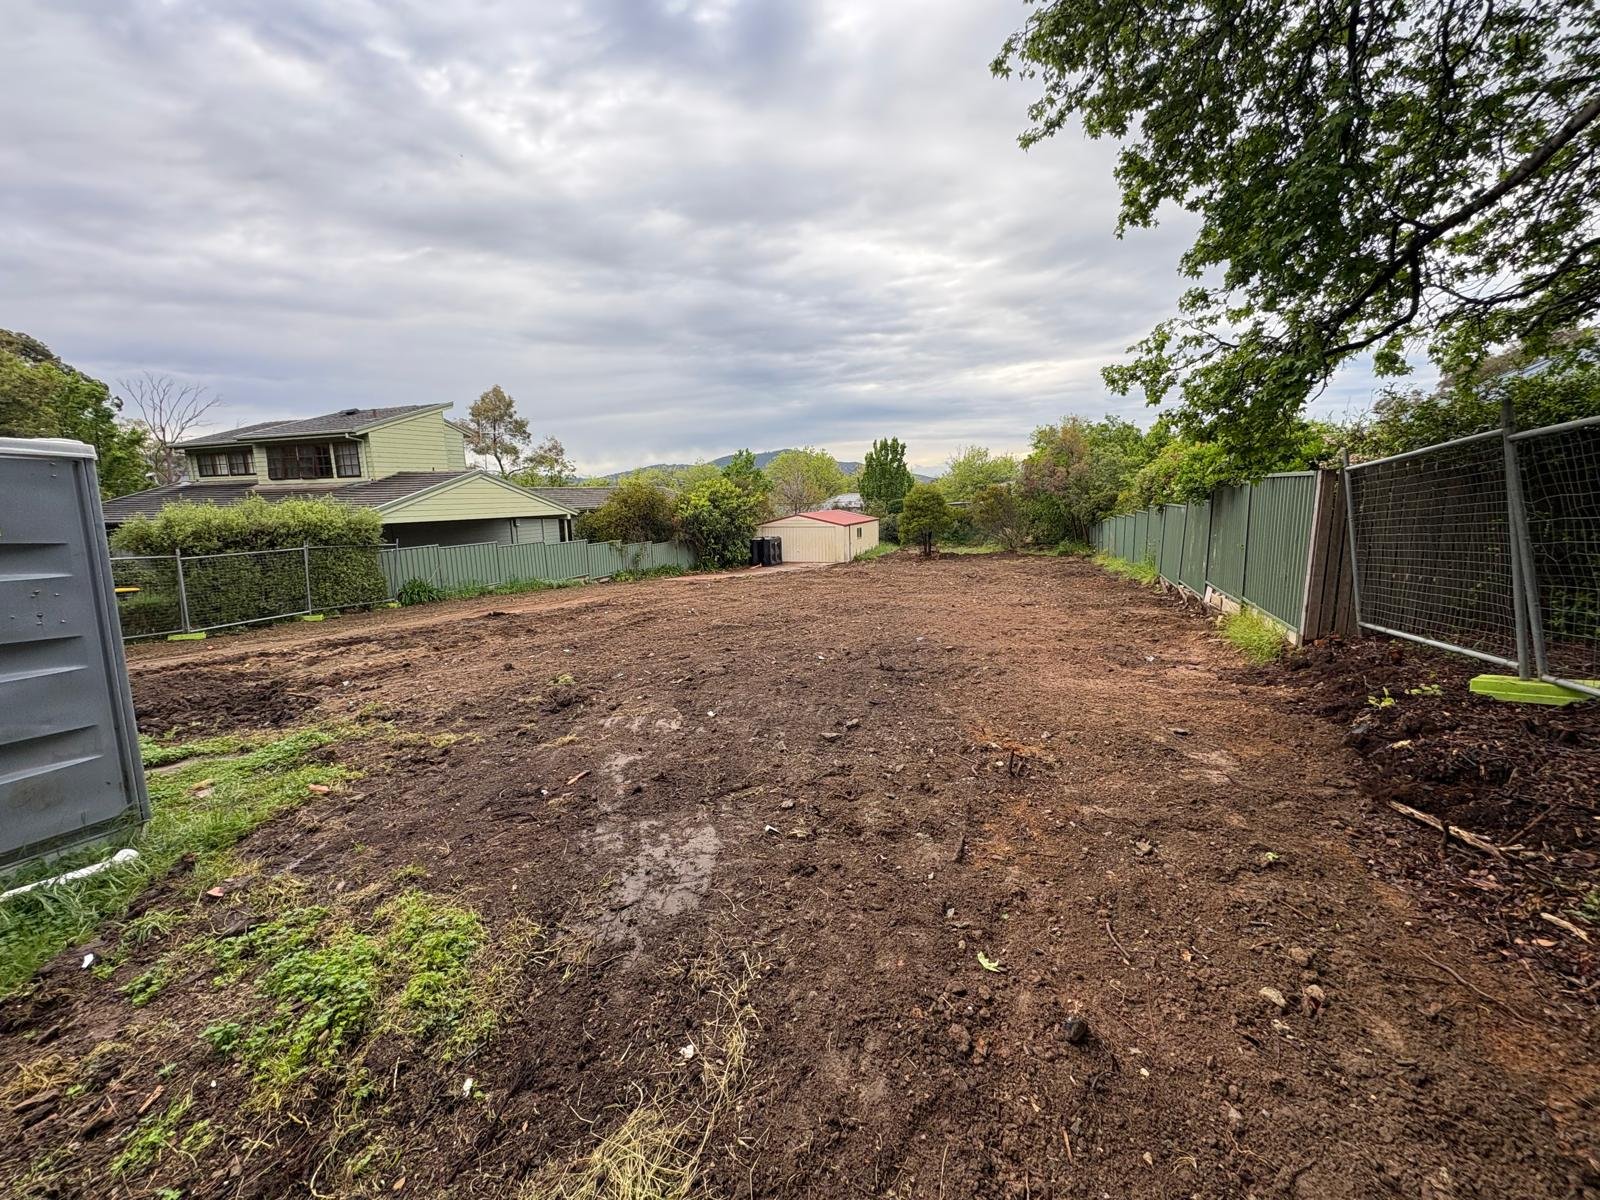
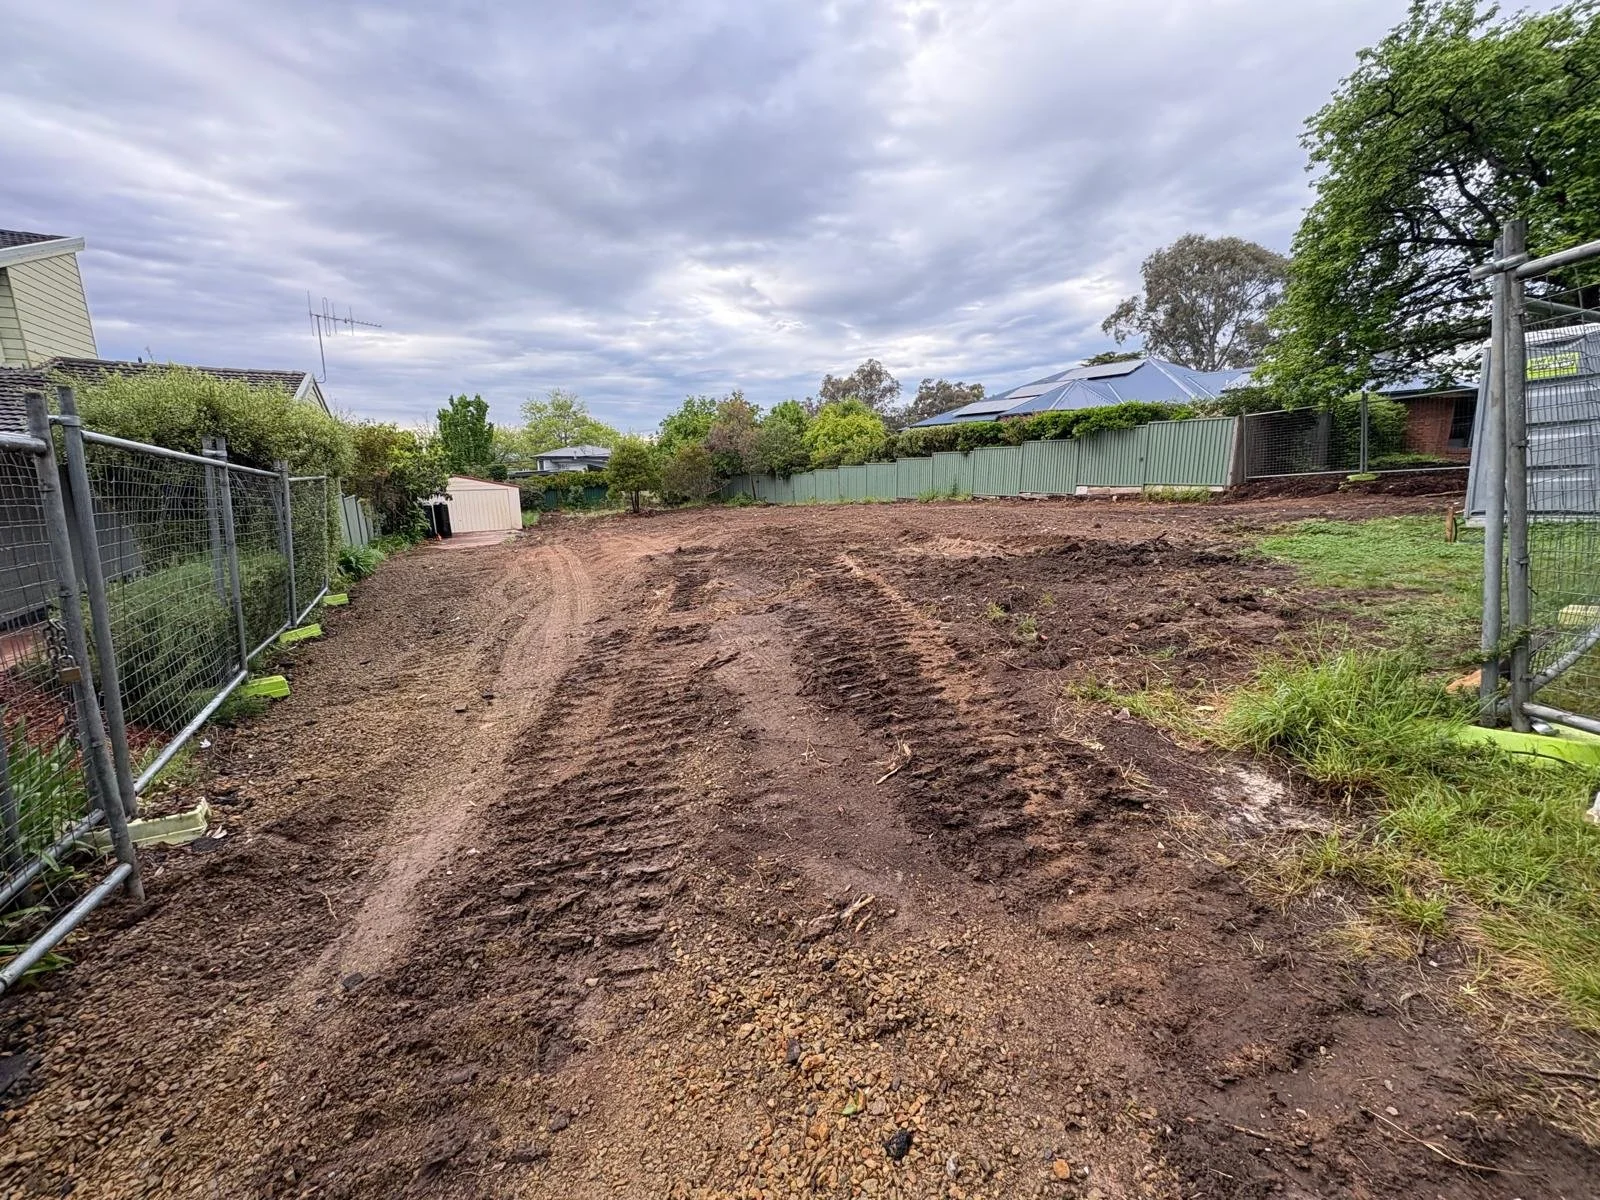
The old house came down in September 2026, with the protected trees fenced for the duration of the build. Because the soil includes deep fill, the new home sits on screw piles, with retaining walls and drainage carefully threaded beneath them.
Where we're up to
The site has been set out and the site cut is underway. Next come the slab, and framing over summer.
Design: Silas Gibson, SOS Architects · Site manager: Phil Macleod · Engineering: Sellick Consultants
Find out more about our custom homes!